Skip main navigation
Closed
  • $218,888

    6818 Farnsworth Dr, Parma, OH 44129

    3beds
    1,718sqft
    Single Family Residence
    Built in 1928
    4,639.14 Square Feet Lot
    $228,800 Zestimate®
    $127/sqft
    $2,020 Estimated rent

    Home value

    $228,800

    $208,000 - $249,000

    $2,020/mo

    Zestimate® history
    Loading
    Loading...

    Owner options

    List your home for rent

    $2,020/mo

    Rent Zestimate®

    Find your next renter with Zillow Rental Manager. Plus, with online applications, you can quickly screen prospective tenants – for free.

    Learn more

    $2,020/mo

    Rent Zestimate®

    Refinance and save

    $1,621/mo

    Est. payment

    Refinancing to a lower rate could help reduce your monthly payments and save thousands over the life of the loan.

    See today's rates

    $1,621/mo

    Est. payment

    Explore your selling options

    Work with a Zillow partner agent

    Leverage their expertise and Zillow's premium Showcase listings to get your home seen by more buyers.

    Get started

    List with your own agent

    Get your home in front of millions of buyers by listing it on Zillow.

    Learn how to do it

    Sell it yourself

    Take full control of how buyers see your home on Zillow by listing For Sale by Owner (FSBO).

    List your home

    What's special

    Partially finished basementCovered front porchCrown moldingOriginal woodworkPaneled wallsFormal dining roomPrivate backyard paver patio
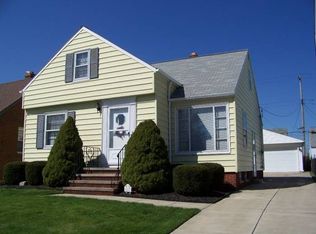
    Step into a piece of history with this beautifully maintained 3-bedroom, 2-bathroom home, offering classic character alongside modern convenience. Enjoy options for outdoor relaxation with an inviting, ample covered front porch and a private backyard paver patio overlooking beautiful landscaping. Inside, original woodwork, built-ins, a mantle, and a fireplace bring warmth and charm, while the formal dining room with leaded glass windows and crown molding adds elegance. The eat-in kitchen boasts ample cabinet and counter space, complete with a bay window and all appliances included. The partially finished basement provides additional versatility, featuring paneled walls, a laundry room, and abundant storage-ideal for an office or extra living space. Recent updates include a new concrete driveway and steps, a newer roof on the garage & opener w/ key-pad, h20 tank, chimney tuck point, and low-maintenance vinyl siding. Don’t miss this timeless beauty-schedule your showing today!

    Zillow last checked:

    Listing updated:

    Listing Provided by:

    David S Breslin dsbreslin@gmail.com216-407-8696,

    Russell Real Estate Services

    Bought with:

    Rene Kupcik, 410692

    CENTURY 21 DePiero & Associates, Inc.

    Source: MLS Now,MLS#: 5126390MLS LogoOriginating MLS: Akron Cleveland Association of REALTORS

    Facts & features

    Interior

    Bedrooms & bathrooms
    • Bedrooms: 3
    • Bathrooms: 2
    • Full bathrooms: 2
    Primary bedroom
    • Description: Flooring: Wood
    • Features: Window Treatments
    • Level: Second
    • Dimensions: 11 x 11
    Bedroom
    • Description: Flooring: Wood
    • Level: Second
    • Dimensions: 12 x 9
    Bedroom
    • Description: Flooring: Carpet
    • Level: Second
    • Dimensions: 11 x 10
    Dining room
    • Description: Flooring: Wood
    • Features: Bookcases, Built-in Features, Window Treatments
    • Level: First
    • Dimensions: 12 x 12
    Eat in kitchen
    • Description: Flooring: Ceramic Tile
    • Features: Window Treatments
    • Level: First
    • Dimensions: 17 x 12
    Family room
    • Description: Flooring: Wood
    • Features: Bookcases, Built-in Features, Fireplace, Natural Woodwork, Window Treatments
    • Level: First
    • Dimensions: 20 x 11
    Recreation
    • Level: Lower
    • Dimensions: 24 x 17
    Heating
    • Forced Air, Gas
    Cooling
    • Central Air, Ceiling Fan(s)
    Appliances
    • Included: Dryer, Dishwasher, Freezer, Disposal, Microwave, Range, Refrigerator, Washer
    • Laundry: In Basement, Laundry Room
    Features
    • Built-in Features, Ceiling Fan(s), Crown Molding, Entrance Foyer, Eat-in Kitchen, Other, Natural Woodwork
    • Basement: Full,Partially Finished,Sump Pump
    • Number of fireplaces: 1
    • Fireplace features: Gas
    Interior area
    • Total structure area: 1,718
    • Total interior livable area: 1,718 sqft
    • Finished area above ground: 1,310
    • Finished area below ground: 408

    Property

    Parking
    • Total spaces: 2
    • Parking features: Driveway, Detached, Garage, Garage Door Opener
    • Garage spaces: 2
    Features
    • Levels: Two
    • Stories: 2
    • Patio & porch: Awning(s), Covered, Front Porch, Patio, Porch
    • Exterior features: Awning(s), Garden, Private Yard
    • Fencing: Chain Link,Partial,Wood
    Lot
    • Size: 4,639 sqft
    • Features: Near Golf Course, Near Public Transit
    Details
    • Parcel number: 44810045
    • Special conditions: Standard

    Construction

    Type & style
    • Home type: SingleFamily
    • Architectural style: Colonial
    • Property subtype: Single Family Residence
    Materials
    • Vinyl Siding
    • Roof: Asphalt,Fiberglass
    Condition
    • Year built: 1928

    Utilities & green energy

    • Sewer: Public Sewer
    • Water: Public

    Community & neighborhood

    Security
    • Security features: Smoke Detector(s)
    Location
    • Region: Parma
    • Subdivision: Ridgewood

    Price history

    DateEventPrice
    6/30/2025Sold$218,888+0.6%$127/sqft
    Source: MLS Now #5126390 Report a problem
    6/12/2025Pending sale$217,500$127/sqft
    Source: MLS Now #5126390 Report a problem
    6/1/2025Contingent$217,500$127/sqft
    Source: MLS Now #5126390 Report a problem
    5/29/2025Listed for sale$217,500+98.2%$127/sqft
    Source: MLS Now #5126390 Report a problem
    7/8/1997Sold$109,750$64/sqft
    Source: Public Record Report a problem

    Public tax history

    YearProperty taxesTax assessment
    2025$2,834 -7.4%$55,900
    2024$3,062 +14.8%$55,900 +33.9%
    2023$2,667 +0.6%$41,760
    2022$2,650 -3.2%$41,760
    2021$2,738 +15.7%$41,760 +30%
    2020$2,367 +0.6%$32,130
    2019$2,354 -8%$32,130
    2018$2,558 +5.3%$32,130 +13%
    2017$2,430 +7.2%$28,430
    2016$2,267 $28,430
    2015$2,267 -1.6%$28,430 -2%
    2014$2,305 +2.2%$29,020
    2013$2,254 +4.5%$29,020
    2012$2,158 -19.2%$29,020 -24.1%
    2011$2,672 +9.5%$38,220
    2010$2,440 +0.8%$38,220
    2009$2,419 -4.7%$38,220 -11%
    2008$2,538 +6.8%$42,950
    2007$2,377 +3.3%$42,950
    2006$2,302 +4.5%$42,950 +9.9%
    2005$2,202 +11.1%$39,070
    2004$1,981 +1.6%$39,070
    2003$1,949 +5%$39,070 +7.5%
    2002$1,856 -39.7%$36,330
    2001$3,077 -0.1%$36,330
    2000$3,081 $36,330

    Find assessor info on the county website

    Neighborhood: 44129

    Nearby schools

    GreatSchools rating
    Schools provided by the listing agent
    • District: Parma CSD - 1824

    Source: MLS Now. This data may not be complete. We recommend contacting the local school district to confirm school assignments for this home.

    Get a cash offer in 3 minutes
    Find out how much your home could sell for in as little as 3 minutes with a no-obligation cash offer.
    Estimated market value
    $228,800
    Get a cash offer in 3 minutes
    Find out how much your home could sell for in as little as 3 minutes with a no-obligation cash offer.
    Estimated market value
    $228,800