Nestled in a desirable Citrus Heights neighborhood, this charming 3-bedroom, 2-bathroom home offers a prime location for commuting while providing easy access to restaurants, shopping, parks, and entertainment. Step inside to find a thoughtfully designed kitchen that seamlessly opens to the family room, creating a warm and inviting space for gatherings and everyday living. With a modern cooking island and ample pantry cabinetry, this kitchen is both stylish and practical - perfect for hosting get-togethers and meal prep. The inviting living room features a cozy fireplace, offering a soothing retreat, while the spacious primary suite boasts a well-appointed ensuite bathroom and a walk-in closet for optimal storage and privacy. A conveniently located laundry area enhances household efficiency. Outside, the meticulously landscaped front and backyard elevate the home's curb appeal, creating a beautiful setting for outdoor enjoyment. A covered deck provides the perfect space for relaxation and entertainment in any weather. A spacious storage shed adds extra utility, offering ample room for tools, equipment, or seasonal items. The attached two-car garage ensures covered parking and additional storage. Blending comfort, functionality, and convenience, this home is a true gem!
Closed
$505,000
6818 Flaming Arrow Dr, Citrus Heights, CA 95621
3beds
1,536sqft
Single Family Residence
Built in 1983
8,485 Square Feet Lot
$499,200 Zestimate®
$329/sqft
$2,707 Estimated rent
Home value
$499,200
$449,000 - $554,000
$2,707/mo
Zestimate® history
Owner options
List your home for rent
$2,707/mo
Rent Zestimate®
Find your next renter with Zillow Rental Manager. Plus, with online applications, you can quickly screen prospective tenants – for free.
$2,707/mo
Rent Zestimate®
Refinance and save
$3,187/mo
Est. payment
Refinancing to a lower rate could help reduce your monthly payments and save thousands over the life of the loan.
$3,187/mo
Est. payment
Explore your selling options
Work with a Zillow partner agent
Leverage their expertise and Zillow's premium Showcase listings to get your home seen by more buyers.
Get startedList with your own agent
Get your home in front of millions of buyers by listing it on Zillow.
Learn how to do itSell it yourself
Take full control of how buyers see your home on Zillow by listing For Sale by Owner (FSBO).
List your homeWhat's special
Cozy fireplaceAttached two-car garageWell-appointed ensuite bathroomModern cooking islandSpacious primary suiteThoughtfully designed kitchenCovered deck
Zillow last checked:
Listing updated:
Listed by:
Melinda Shrader DRE #00994757 916-747-7535,
Coldwell Banker Realty
Bought with:
Jonathan Lashchuk, DRE #02110028
Keller Williams Capital Valley
Source: MetroList Services of CA,MLS#: 225064514Originating MLS: MetroList Services, Inc.
Facts & features
Interior
Bedrooms & bathrooms
- Bedrooms: 3
- Bathrooms: 2
- Full bathrooms: 2
Rooms
- Room types: Master Bathroom, Master Bedroom, Dining Room, Family Room, Storage, Kitchen, Laundry, Living Room
Primary bedroom
- Features: Ground Floor
Primary bathroom
- Features: Shower Stall(s), Double Vanity, Tile, Walk-In Closet(s), Window
Dining room
- Features: Breakfast Nook, Bar, Dining/Family Combo, Space in Kitchen
Kitchen
- Features: Breakfast Room, Pantry Cabinet, Kitchen Island, Kitchen/Family Combo, Tile Counters
Heating
- Central, Fireplace Insert, Fireplace(s)
Cooling
- Ceiling Fan(s), Central Air
Appliances
- Included: Dishwasher, Disposal, Microwave, Plumbed For Ice Maker, Free-Standing Electric Oven, Free-Standing Electric Range
- Laundry: Laundry Room, Laundry Closet, Electric Dryer Hookup, Hookups Only
Features
- Flooring: Carpet, Laminate, Linoleum
- Number of fireplaces: 1
- Fireplace features: Insert, Living Room, Wood Burning
Interior area
- Total interior livable area: 1,536 sqft
Property
Parking
- Total spaces: 2
- Parking features: Attached, Garage Door Opener, Garage Faces Front, Driveway
- Attached garage spaces: 2
- Has uncovered spaces: Yes
Features
- Stories: 1
- Fencing: Back Yard,Fenced,Wood
Lot
- Size: 8,485 Square Feet
- Features: Auto Sprinkler F&R, Corner Lot, Curb(s)/Gutter(s), Shape Regular, Landscape Back, Landscape Front
Details
- Additional structures: Shed(s)
- Parcel number: 21107400120000
- Zoning description: Res
- Special conditions: Standard
Construction
Type & style
- Home type: SingleFamily
- Architectural style: Traditional
- Property subtype: Single Family Residence
Materials
- Brick, Wood Siding
- Foundation: Concrete, Slab
- Roof: Composition
Condition
- Year built: 1983
Utilities & green energy
- Sewer: In & Connected, Public Sewer
- Water: Public
- Utilities for property: Cable Available, Public, Internet Available
Community & HOA
Location
- Region: Citrus Heights
Financial & listing details
- Price per square foot: $329/sqft
- Tax assessed value: $211,606
- Annual tax amount: $2,458
- Date on market: 7/5/2025
- Road surface type: Asphalt, Paved, Paved Sidewalk
Price history
| Date | Event | Price |
|---|---|---|
| 6/20/2025 | Sold | $505,000+3.1%$329/sqft |
Source: MetroList Services of CA #225064514 Report a problem | ||
| 5/30/2025 | Pending sale | $490,000$319/sqft |
Source: MetroList Services of CA #225064514 Report a problem | ||
| 5/22/2025 | Listed for sale | $490,000+300%$319/sqft |
Source: MetroList Services of CA #225064514 Report a problem | ||
| 1/26/1995 | Sold | $122,500$80/sqft |
Source: Public Record Report a problem | ||
Public tax history
| Year | Property taxes | Tax assessment |
|---|---|---|
| 2025 | $2,458 +1% | $211,606 +2% |
| 2024 | $2,434 +2.7% | $207,458 +2% |
| 2023 | $2,371 +0.6% | $203,391 +2% |
| 2022 | $2,357 +1.7% | $199,404 +2% |
| 2021 | $2,317 +1.9% | $195,495 +1% |
| 2020 | $2,273 +2.1% | $193,492 +2% |
| 2019 | $2,226 +1.2% | $189,699 +2% |
| 2018 | $2,199 +1.1% | $185,980 +2% |
| 2017 | $2,176 +7.1% | $182,334 +2% |
| 2016 | $2,032 +4% | $178,760 +1.5% |
| 2015 | $1,954 | $176,076 +2% |
| 2014 | $1,954 | $172,628 +0.5% |
| 2013 | -- | $171,849 +2% |
| 2012 | -- | $168,480 +2% |
| 2011 | -- | $165,178 +0.8% |
| 2010 | -- | $163,945 +1.8% |
| 2008 | -- | $161,115 +4% |
| 2006 | -- | $154,860 +2% |
| 2005 | -- | $151,824 +2% |
| 2004 | -- | $148,848 +1.9% |
| 2003 | -- | $146,121 +2% |
| 2002 | -- | $143,257 +2% |
| 2001 | -- | $140,449 +2% |
| 2000 | -- | $137,696 |
Find assessor info on the county website
Neighborhood: CHANT
Nearby homes
- $517,7003 bd2 ba1.6k sqft6812 Flaming Arrow Dr, Citrus Heights, CA 95621Off Market
- $525,0003 bd2 ba1.6k sqft6847 Blowing Wind Way, Citrus Heights, CA 95621Off Market
- $486,5003 bd2 ba1.6k sqft6830 Flaming Arrow Dr, Citrus Heights, CA 95621Off Market
- $487,6003 bd2 ba1.6k sqft6841 Blowing Wind Way, Citrus Heights, CA 95621Off Market
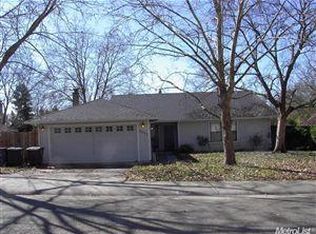
- $528,7003 bd2 ba1.8k sqft6806 Flaming Arrow Dr, Citrus Heights, CA 95621Off Market
- $533,4003 bd2 ba1.6k sqft6817 Flaming Arrow Dr, Citrus Heights, CA 95621Off Market
- $501,3003 bd2 ba1.6k sqft6854 Blowing Wind Way, Citrus Heights, CA 95621Off Market
- $487,1003 bd2 ba1.6k sqft6811 Flaming Arrow Dr, Citrus Heights, CA 95621Off Market
Nearby schools
GreatSchools rating
- 4/10Arlington Heights Elementary SchoolGrades: K-5Distance: 0.5 mi
- 3/10Sylvan Middle SchoolGrades: 6-8Distance: 1.7 mi
- 3/10Mesa Verde High SchoolGrades: 9-12Distance: 1.7 mi
Get a cash offer in 3 minutes
Find out how much your home could sell for in as little as 3 minutes with a no-obligation cash offer.
Estimated market value
$499,200
Get a cash offer in 3 minutes
Find out how much your home could sell for in as little as 3 minutes with a no-obligation cash offer.
Estimated market value
$499,200
- California
- Sacramento County
- Citrus Heights
- 95621
- CHANT
- 6818 Flaming Arrow Dr
Nearby cities
Nearby neighborhoods
Nearby zip codes
Other Citrus Heights Topics
