Skip main navigation
Active
  • $779,000

    6818 Forney Hill Rd, Denver, NC 28037

    4beds
    3,413sqft
    : 
    $4,545/mo
    Get pre-qualified
    Single Family Residence
    Built in 2022
    1.12 Acres Lot
    $740,500 Zestimate®
    $228/sqft
    $-- HOA

    What's special

    Fully fenced yardBuilt-in poolSpacious bedroomOversized custom closetDedicated home officeUpgraded moldingRefined details
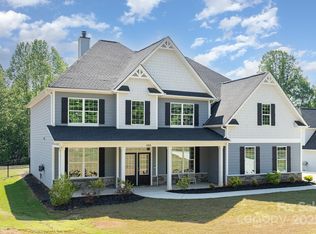
    Exceptional Denver Living with a Private Pool & Thoughtful Upgrades! Welcome to 6818 Forney Hill Rd, where timeless elegance meets effortless everyday living. This beautifully maintained, move-in-ready home offers approximately 3,400 square feet of sophisticated living space, exceptional craftsmanship, and an impressive list of upgrades. From the moment you step inside, upgraded molding and beautiful finishes create an elevated feel throughout, while the completely carpet-free interior offers a clean, modern aesthetic. The main-level primary suite is a true sanctuary, featuring a spacious bedroom and an oversized custom closet designed to impress. A dedicated home office provides a quiet and stylish workspace, while the home’s generous living areas offer plenty of room for both intimate gatherings and entertaining. The backyard is where this home truly shines. A built-in pool and fully fenced yard create your own private retreat—perfect for summer entertaining, relaxing with family and friends, or enjoying a quiet afternoon outdoors. The thoughtful upgrades continue with a 15-40 EV electrical connection in the garage, whole-house water softener installed in 2023, and whole-house HVAC filtration system, adding comfort and convenience to an already exceptional home. With its refined details, spacious layout, private outdoor oasis, and extensive updates, 6818 Forney Hill Rd is more than a home—it’s a lifestyle. Simply move in, unpack, and start enjoying everything this exceptional property has to offer.
    1 day
    |
    481
    |
    46
    |

    Likely to sell faster than

    Zillow last checked:

    Listing updated:

    Listed by:

    Gina Maraio Gina.Maraio@redfin.com,

    Redfin Corporation

    Source: Canopy MLS as distributed by MLS GRID,MLS#: 4411567MLS Logo

      Facts & features

      Interior

      Bedrooms & bathrooms
      • Bedrooms: 4
      • Bathrooms: 4
      • Full bathrooms: 3
      • 1/2 bathrooms: 1
      • Main level bedrooms: 1
      Primary bedroom
      • Level: Main
      Bedroom s
      • Level: Upper
      Bedroom s
      • Level: Upper
      Bedroom s
      • Level: Upper
      Bathroom half
      • Level: Main
      Bathroom full
      • Level: Main
      Bathroom full
      • Level: Upper
      Bathroom full
      • Level: Upper
      Breakfast
      • Level: Main
      Dining room
      • Level: Main
      Kitchen
      • Level: Main
      Laundry
      • Level: Main
      Living room
      • Level: Main
      Loft
      • Level: Upper
      Office
      • Level: Main
      Heating
      • Central
      Cooling
      • Ceiling Fan(s), Heat Pump
      Appliances
      • Included: Convection Oven, Dishwasher, Disposal, Electric Cooktop, Electric Oven, Electric Water Heater, Exhaust Fan, Exhaust Hood, Induction Cooktop, Microwave, Oven, Plumbed For Ice Maker, Refrigerator, Self Cleaning Oven, Wall Oven, Water Softener
      • Laundry: Main Level
      Features
      • Built-in Features, Kitchen Island, Open Floorplan, Pantry, Walk-In Closet(s)
      • Flooring: Carpet, Tile, Vinyl
      • Doors: Insulated Door(s)
      • Windows: Insulated Windows, Window Treatments
      • Has basement: No
      • Fireplace features: Family Room, Wood Burning
      Interior area
      • Total structure area: 3,413
      • Total interior livable area: 3,413 sqft
      • Finished area above ground: 3,413
      • Finished area below ground: 0

      Property

      Parking
      • Total spaces: 2
      • Parking features: Driveway, Electric Vehicle Charging Station(s), Attached Garage, Garage Door Opener, Garage Faces Side, Keypad Entry, Parking Space(s), Garage on Main Level
      • Attached garage spaces: 2
      • Has uncovered spaces: Yes
      Features
      • Levels: Two
      • Stories: 2
      • Patio & porch: Covered, Patio, Rear Porch
      • Exterior features: Lawn Maintenance
      • Pool features: In Ground
      • Fencing: Fenced
      Lot
      • Size: 1.12 Acres
      • Dimensions: 103 x 101 x 497 x 473
      • Features: Cleared, Wooded
      Details
      • Additional structures: Shed(s)
      • Parcel number: 103688
      • Zoning: R-T
      • Special conditions: Standard

      Construction

      Type & style
      • Home type: SingleFamily
      • Property subtype: Single Family Residence
      Materials
      • Hardboard Siding, Stone
      • Foundation: Slab
      Condition
      • New construction: No
      • Year built: 2022

      Utilities & green energy

      • Sewer: Septic Installed
      • Water: Well
      • Utilities for property: Cable Available

      Community & HOA

      Community
      • Subdivision: Creek Run
      Location
      • Region: Denver

      Financial & listing details

      • Price per square foot: $228/sqft
      • Tax assessed value: $633,428
      • Annual tax amount: $3,972
      • Date on market: 8/13/2026
      • Listing terms: Cash,Conventional,FHA,VA Loan
      • Road surface type: Concrete, Paved

        Estimated market value

        $740,500

        $703,000 - $785,000

        $2,985/mo

        Price history

        DateEventPrice
        8/13/2026Listed for sale$779,000+15%$228/sqft
        Source: Canopy MLS as distributed by MLS GRID #4411567 Report a problem
        5/30/2023Sold$677,668+4.3%$199/sqft
        Source: Canopy MLS as distributed by MLS GRID #3903724 Report a problem
        2/24/2023Pending sale$650,000$190/sqft
        Source: Canopy MLS as distributed by MLS GRID #CAR3903724 Report a problem
        9/12/2022Listed for sale$650,000$190/sqft
        Source: Canopy MLS as distributed by MLS GRID #3903724 Report a problem

        Public tax history

        YearProperty taxesTax assessment
        2025$3,972 +0.8%$633,428
        2024$3,940 +243.6%$633,428 +272.1%
        2023$1,147 +197.9%$170,236 +227.7%
        2022$385 $51,944
        2021-- --
        Find assessor info on the county website

        Monthly payment

        Est. payment

        Payment breakdown

        Explore the cost of this home by adjusting the details. Changes won't be saved.
        All calculations are estimates and provided by Zillow, Inc. for informational purposes only. Actual amounts may vary.
        HOA fees may include property taxes on listings classified as Co-Ops. Contact the listing agent and/or owner for fee details.
        See how much you could borrow to make a competitive offer.

        Climate risks

        Neighborhood: 28037

        Getting around

        1 / 100
        Car-Dependent
        9 / 100
        Somewhat Bikeable

        Nearby schools

        GreatSchools rating
        Schools provided by the listing agent
        • Elementary: Rock Springs
        • Middle: North Lincoln
        • High: North Lincoln

        Source: Canopy MLS as distributed by MLS GRID. This data may not be complete. We recommend contacting the local school district to confirm school assignments for this home.

        A local agent can set up tours, give advice and negotiate with sellers.

        Browse local experts

        Similar homes