Full walkout basement floor plans like this seldom hit the market! Adding to its appeal, this 4-bedroom, 3-bath home offers a main-floor office, versatile loft and 3-car garage - a rare find.The open-concept main floor features wood laminate flooring throughout most of the level for warmth and easy maintenance and is anchored by an expansive living room flooded with natural light from its east-facing windows, along with a well-appointed kitchen showcasing stainless steel appliances, granite countertops, a large island perfect for entertaining and a walk-in pantry.A dedicated main-floor office and a convenient half bath round out the main level.A deck off the main level, ideal for morning coffee or evening entertaining, leads down to the fully fenced yard.Upstairs, the expansive primary suite with 3 large windows features a walk-in closet, plus a large sun-filled bathroom with double vanities, a separate closet, and additional storage areas.Three additional bedrooms, a well-appointed full bathroom, a convenient upper-level laundry and a versatile loft - ideal as a second living area, playroom or media space, complete the second floor.The full unfinished walk-out basement, with direct backyard access, is ready to become a home theater, gym, guest suite or additional living space, adding long-term value well beyond the home's current footprint.Additional peace-of-mind features include an active radon mitigation system and an energy-efficient tankless water heater.Enjoy resort-style community amenities including a pool and a clubhouse, minutes from charming downtown Wellington and schools in the Poudre School District.Perfectly positioned between Fort Collins and Cheyenne, WY, with small-town charm and quick access to both cities.Sage Meadows HOA includes non-potable irrigation water, trash, swimming pool, clubhouse, a community park and walking trails. No Metro Tax District!
For sale
Price cut: $15K (7/24)
$595,000
6818 Gateway Crossing St, Wellington, CO 80549
4beds
3,668sqft
Single Family Residence
Built in 2020
7,700 Square Feet Lot
$589,800 Zestimate®
$162/sqft
$95/mo HOA
What's special
Fully fenced yardAdditional storage areasConvenient upper-level laundryVersatile loftWalk-in pantryOpen-concept main floorThree additional bedrooms
- 53 days
- 261
- 22
Zillow last checked:
Listing updated:
Listed by:
Jaione Osborne 970-999-4398,
Group Harmony
Source: IRES as distributed by MLS GRID,MLS#: 1063677
Facts & features
Interior
Bedrooms & bathrooms
- Bedrooms: 4
- Bathrooms: 3
- Full bathrooms: 1
- 3/4 bathrooms: 1
- 1/2 bathrooms: 1
- Main level bathrooms: 1
Rooms
- Room types: Loft
Primary bedroom
- Description: Carpet
- Features: 3/4 Primary Bath
- Level: Upper
- Area: 260 Square Feet
- Dimensions: 13 x 20
Bedroom 2
- Description: Carpet
- Level: Upper
- Area: 121 Square Feet
- Dimensions: 11 x 11
Bedroom 3
- Description: Carpet
- Level: Upper
- Area: 121 Square Feet
- Dimensions: 11 x 11
Bedroom 4
- Description: Carpet
- Level: Upper
- Area: 132 Square Feet
- Dimensions: 11 x 12
Dining room
- Description: Luxury Vinyl
- Area: 144 Square Feet
- Dimensions: 9 x 16
Family room
- Description: Carpet
- Level: Upper
- Area: 150 Square Feet
- Dimensions: 10 x 15
Kitchen
- Description: Luxury Vinyl
- Level: Main
- Area: 168 Square Feet
- Dimensions: 12 x 14
Laundry
- Description: Vinyl
- Level: Upper
- Area: 30 Square Feet
- Dimensions: 5 x 6
Living room
- Description: Luxury Vinyl
- Level: Main
- Area: 240 Square Feet
- Dimensions: 15 x 16
Study
- Description: Carpet
- Level: Main
- Area: 156 Square Feet
- Dimensions: 12 x 13
Heating
- Forced Air
Cooling
- Central Air
Appliances
- Included: Electric Range, Dishwasher, Refrigerator, Microwave, Disposal
- Laundry: Washer/Dryer Hookup
Features
- Eat-in Kitchen, Open Floorplan, Pantry, Walk-In Closet(s), Kitchen Island
- Basement: Unfinished,Walk-Out Access,Built-In Radon,Sump Pump
Interior area
- Total structure area: 2,582
- Total interior livable area: 3,668 sqft
- Finished area above ground: 2,582
Property
Parking
- Total spaces: 3
- Parking features: Attached, >8' Garage Door, Oversized
- Attached garage spaces: 3
- Details: Attached
Accessibility
- Accessibility features: Accessible Bedroom
Features
- Levels: Two
- Stories: 2
- Patio & porch: Deck, Enclosed
- Exterior features: Sprinkler System
- Fencing: Fenced,Wood
Lot
- Size: 7,700 Square Feet
- Features: Paved, Curbs, Gutters, Sidewalks, Street Light
Details
- Parcel number: R1666489
- Zoning: Res
- Special conditions: Private Owner
Construction
Type & style
- Home type: SingleFamily
- Architectural style: Contemporary
- Property subtype: Single Family Residence
Materials
- Frame
- Roof: Composition
Condition
- New construction: No
- Year built: 2020
Utilities & green energy
- Electric: Poudre Valley REA
- Gas: Black Hills Energy
- Sewer: Public Sewer
- Water: City
- Utilities for property: Natural Gas Available, Electricity Available, Cable Available, Satellite Avail, High Speed Avail
Green energy
- Energy efficient items: Windows, High Efficiency Furnace
Community & HOA
Community
- Features: Clubhouse, Pool, Park
- Subdivision: Sage Meadows
HOA
- Has HOA: Yes
- Services included: Common Amenities, Trash, Management
- HOA fee: $95 monthly
- HOA name: Sage Meadows
Location
- Region: Wellington
Financial & listing details
- Price per square foot: $162/sqft
- Tax assessed value: $566,500
- Annual tax amount: $4,017
- Date on market: 7/9/2026
- Listing terms: Cash,Conventional,FHA,VA Loan
- Exclusions: Seller's Personal Property
- Electric utility on property: Yes
Estimated market value
$589,800
$560,000 - $619,000
$3,132/mo
Price history
| Date | Event | Price |
|---|---|---|
| 8/25/2026 | Price change | $2,500-10.7%$1/sqft |
Source: Zillow Rentals Report a problem | ||
| 8/4/2026 | Listed for rent | $2,800+3.7%$1/sqft |
Source: Zillow Rentals Report a problem | ||
| 7/24/2026 | Price change | $595,000-2.5%$162/sqft |
Source:  REcolorado as distributed by MLS GRID #IR1063677 Report a problem REcolorado as distributed by MLS GRID #IR1063677 Report a problem | ||
| 7/9/2026 | Listed for sale | $610,000+38.6%$166/sqft |
Source:  IRES as distributed by MLS GRID #1063677 Report a problem IRES as distributed by MLS GRID #1063677 Report a problem | ||
| 6/18/2026 | Listing removed | $2,700$1/sqft |
Source: Zillow Rentals Report a problem | ||
| 6/8/2026 | Price change | $2,700-6.9%$1/sqft |
Source: Zillow Rentals Report a problem | ||
| 5/20/2026 | Price change | $2,900-3.3%$1/sqft |
Source: Zillow Rentals Report a problem | ||
| 5/7/2026 | Price change | $3,000-3.2%$1/sqft |
Source: Zillow Rentals Report a problem | ||
| 4/17/2026 | Price change | $3,100+3.3%$1/sqft |
Source: Zillow Rentals Report a problem | ||
| 4/10/2026 | Listed for rent | $3,000+13.2%$1/sqft |
Source: Zillow Rentals Report a problem | ||
| 4/10/2023 | Listing removed | -- |
Source: Zillow Rentals Report a problem | ||
| 4/3/2023 | Listed for rent | $2,650$1/sqft |
Source: Zillow Rentals Report a problem | ||
| 1/15/2021 | Sold | $440,000-2.2%$120/sqft |
Source: IRES as distributed by MLS GRID #915444 Report a problem | ||
| 1/9/2021 | Price change | $450,000-2.6%$123/sqft |
Source: The Group Inc. #915444 Report a problem | ||
| 1/8/2021 | Pending sale | $462,000+2.7%$126/sqft |
Source:  DR Horton Report a problem DR Horton Report a problem | ||
| 1/7/2021 | Price change | $450,000-2.6%$123/sqft |
Source: The Group Inc. #915444 Report a problem | ||
| 12/12/2020 | Pending sale | $462,000$126/sqft |
Source: D.R. Horton - Denver Report a problem | ||
| 10/20/2020 | Price change | $462,000-4.2%$126/sqft |
Source: D.R. Horton - Denver Report a problem | ||
| 10/7/2020 | Price change | $482,065+0.8%$131/sqft |
Source: D.R. Horton - Denver Report a problem | ||
| 9/23/2020 | Price change | $478,065+1.7%$130/sqft |
Source: D.R. Horton - Denver Report a problem | ||
| 9/8/2020 | Price change | $470,065+1.1%$128/sqft |
Source: D.R. Horton - Denver Report a problem | ||
| 9/4/2020 | Price change | $465,065+1.8%$127/sqft |
Source: D.R. Horton - Denver Report a problem | ||
| 8/19/2020 | Price change | $457,065+1.8%$125/sqft |
Source: D.R. Horton - Denver Report a problem | ||
| 8/10/2020 | Price change | $449,065+1.5%$122/sqft |
Source: D.R. Horton - Denver Report a problem | ||
| 8/4/2020 | Listed for sale | $442,565$121/sqft |
Source: D.R. Horton - Denver Report a problem | ||
Public tax history
| Year | Property taxes | Tax assessment |
|---|---|---|
| 2025 | $4,017 +1.9% | $35,407 -10.1% |
| 2024 | $3,943 +24.4% | $39,389 -1% |
| 2023 | $3,169 -1.4% | $39,772 +37.7% |
| 2022 | $3,212 +72.7% | $28,884 -2.8% |
| 2021 | $1,860 +2064.6% | $29,715 +74% |
| 2020 | $86 -49.5% | $17,081 +2073.2% |
| 2019 | $170 | $786 -50.7% |
| 2018 | $170 | $1,595 |
Find assessor info on the county website
Monthly payment
Est. payment
Payment breakdown
Explore the cost of this home by adjusting the details. Changes won't be saved.Climate risks
Neighborhood: 80549
Nearby schools
Schools provided by the listing agent
- Elementary: Rice
- Middle: Wellington
- High: Wellington
Source: IRES as distributed by MLS GRID. This data may not be complete. We recommend contacting the local school district to confirm school assignments for this home.
- $554,8005 bd3 ba3.8k sqft6824 Gateway Crossing St, Wellington, CO 80549Off Market

- $560,7005 bd3 ba3.8k sqft6806 Gateway Crossing St, Wellington, CO 80549Off Market
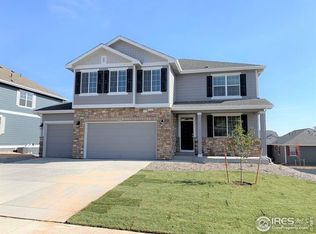
- $485,1004 bd3 ba2.3k sqft6819 Wild Grass Ln, Wellington, CO 80549Off Market

- $531,8004 bd2 ba2.5k sqft6836 Gateway Crossing St, Wellington, CO 80549Off Market
Similar homes
- $698,0005 bd5 ba3k sqft6902 Cattails Dr, Wellington, CO 80549For Sale
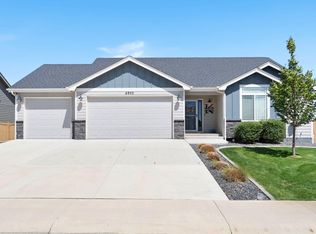
 MLS ID #1062287, Jim Hauan, Group Mulberry. IRES as distributed by MLS GRID
 - $480,0003 bd3 ba2.4k sqft3962 Ginkgo St, Wellington, CO 80549For Sale
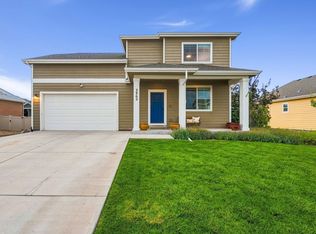 MLS ID #1067196, Philip Hofeling, eXp Realty - Hub. IRES as distributed by MLS GRID
 - $515,0004 bd3 ba3.3k sqft7490 Eustis Dr, Wellington, CO 80549For Sale
 MLS ID #1056929, Paul Herman, NextHome NoCo Realty. IRES as distributed by MLS GRID
 - $458,9003 bd3 ba3.3k sqft3801 Beech Tree St, Wellington, CO 80549For Sale
 MLS ID #1063961, Jennifer Borg, Orchard Brokerage LLC. IRES as distributed by MLS GRID
 - $490,0003 bd3 ba2.2k sqft3713 Catmint St, Wellington, CO 80549For SaleMLS ID #1063237, Rob Kittle, Kittle Real Estate. IRES as distributed by MLS GRID
- $480,0003 bd3 ba2.2k sqft3787 River Birch St, Wellington, CO 80549For SaleMLS ID #1063927, John Hanrahan, Group Harmony. IRES as distributed by MLS GRID
- $429,0003 bd2 ba3k sqft7397 Indigo Run St, Wellington, CO 80549For SaleMLS ID #1066017, The Bishop Real Estate Team - Beth and Koby Bishop, Group Harmony. IRES as distributed by MLS GRID
- $429,0003 bd2 ba3k sqft7397 Indigo Run Street, Wellington, CO 80549For Sale
 MLS ID #IR1066017, The Bishop Real Estate Team - Beth and Koby Bishop, Group Harmony. REcolorado as distributed by MLS GRID
 - $479,9004 bd3 ba2.2k sqft3758 Catmint St, Wellington, CO 80549For SaleMLS ID #1057616, Kirsten Von Pechmann, Group Centerra. IRES as distributed by MLS GRID
- $460,0003 bd2 ba2.9k sqft3814 Hackberry St, Wellington, CO 80549For SaleMLS ID #1058086, Rob Kittle, Kittle Real Estate. IRES as distributed by MLS GRID
- $490,0003 bd3 ba2.2k sqft6427 Coralbell St, Wellington, CO 80549For SaleMLS ID #1056556, Rachelle Presswood, Real Estate by Design. IRES as distributed by MLS GRID
- $390,0003 bd3 ba1.9k sqft3663 Ronald Reagan Ave, Wellington, CO 80549For SaleMLS ID #1067356, Jessica Gallegos, Coldwell Banker Realty-NOCO. IRES as distributed by MLS GRID
- $599,9904 bd3 ba3.4k sqft1844 Carnoustie Dr, Fort Collins, CO 80524New ConstructionIRES as distributed by MLS GRID
- $649,9904 bd4 ba3.9k sqft3027 Reliant St, Fort Collins, CO 80524For SaleMLS ID #1066366, Katie Mansouri, Group Mulberry. IRES as distributed by MLS GRID
- $600,0003 bd3 ba3.8k sqft5287 Honeycomb Ave, Timnath, CO 80547For SaleMLS ID #1064693, Rob Kittle, Kittle Real Estate. IRES as distributed by MLS GRID
- $589,9004 bd3 ba2.9k sqft1809 Floating Leaf Dr, Fort Collins, CO 80528For SaleMLS ID #1065491, Rob Kittle, Kittle Real Estate. IRES as distributed by MLS GRID
- $575,0003 bd3 ba2.3k sqft2103 Bock St, Fort Collins, CO 80524For SaleMLS ID #1066430, Juliane Mosebar, Focal Real Estate Group. IRES as distributed by MLS GRID
- $599,0004 bd4 ba2.5k sqft5771 Stone Fly Drive, Timnath, CO 80547For SaleMLS ID #1977308, Kayla McClure, Grant Real Estate Company. REcolorado as distributed by MLS GRID
- $615,0004 bd3 ba3.1k sqft4988 Priors Drive, Windsor, CO 80550For SaleMLS ID #5972854, Andrew Rottner, Redfin Corporation. REcolorado as distributed by MLS GRID
- $549,4005 bd3 ba3k sqft2202 Maple Hill Dr, Fort Collins, CO 80524For SaleMLS ID #1060804, Alanna Bassuk, Kittle Real Estate. IRES as distributed by MLS GRID
