Skip main navigation
Sold for $390,000
  • $390,000

    6818 GRAND ESTUARY TRAIL #103, BRADENTON, FL 34212

    3beds
    2,108sqft
    Condominium
    Built in 2018
    -- sqft lot
    $392,600 Zestimate®
    $185/sqft
    $3,491 Estimated rent

    Home value

    $392,600

    $361,000 - $424,000

    $3,491/mo

    Zestimate® history
    Loading
    Loading...

    Owner options

    List your home for rent

    $3,491/mo

    Rent Zestimate®

    Find your next renter with Zillow Rental Manager. Plus, with online applications, you can quickly screen prospective tenants – for free.

    Learn more

    $3,491/mo

    Rent Zestimate®

    Refinance and save

    $3,461/mo

    Est. payment

    Refinancing to a lower rate could help reduce your monthly payments and save thousands over the life of the loan.

    See today's rates

    $3,461/mo

    Est. payment

    Explore your selling options

    Work with a Zillow partner agent

    Leverage their expertise and Zillow's premium Showcase listings to get your home seen by more buyers.

    Get started

    List with your own agent

    Get your home in front of millions of buyers by listing it on Zillow.

    Learn how to do it

    Sell it yourself

    Take full control of how buyers see your home on Zillow by listing For Sale by Owner (FSBO).

    List your home

    What's special

    Private screened lanaiGranite countertopsShimmering waters beyondLaundry roomLots of closetsSpacious kitchenStainless steel appliances
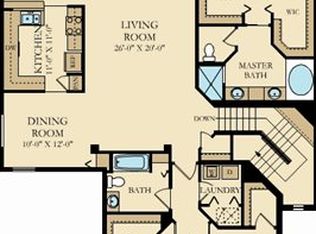
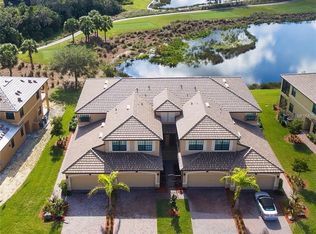
    Live the Ultimate Florida Golf & Coastal Lifestyle! Perched above the lush greens of River Strand Golf & Country Club located within the Heritage Harbour gated community, this beautiful 3-bedroom, 2-bath upper-level coach home with a SOCIAL MEMBERSHIP offers a rare combination of a panoramic lake and sunset views that will take your breath away. Imagine relaxing on your private screened lanai as the sun dips below the horizon, with a front-row seat to the pristine Pro Tee box and the shimmering waters beyond. Inside, you’ll find 2,108 sqft of light-filled, open-concept living space designed for comfort and style. The spacious kitchen features granite countertops, stainless steel appliances, solid wood cabinetry, and a charming breakfast nook framed by a bay window, which is perfect for enjoying morning coffee while watching wildlife on the lake. The expansive living and dining areas flow seamlessly to the lanai, creating an entertainer’s dream. The owner’s suite is a peaceful retreat with sliding doors to the lanai, two walk-in closets, and a spa-like bath with dual vanities, soaking tub, and a separate tile shower. Two additional bedrooms, privately tucked away, have flexible space that can be used for guests, a home office, or hobby room. The home also includes a laundry room, lots of closets and an oversized 2.5-car garage with extra climate-controlled storage that is ideal for a golf cart, workshop, or seasonal items. This beautiful maintenance free Home comes with a SOCIAL MEMBERSHIP, which grants you access to Resort-Style Amenities such as a clubhouse with multiple dining venues, a tiki bar, a state-of-the-art fitness center, resort and resistance pools, tennis, pickleball, and much more. And when you’re ready for a change of scenery, you’re just minutes from the beautiful sugar-sand Gulf Coast Beaches of Anna Maria Island and Siesta Key, vibrant dining options, boutique shopping, and year-round events. Whether you’re seeking a full-time residence, a seasonal getaway, or a snowbird retreat, this home delivers the best of coastal living, and carefree luxury. Schedule your private Tour Today to see this Amazing Move-In Ready Coach Home!

    Zillow last checked:

    Listing updated:

    Listed by:

    Karla Jones Wilson 913-302-7275,

    EXP REALTY LLC 888-883-8509

    Bought with:

    Karla Jones Wilson, 3392185

    EXP REALTY LLC

    Source: Stellar MLS,MLS#: A4662064MLS LogoOriginating MLS: Sarasota - Manatee

    Facts & features

    Interior

    Bedrooms & bathrooms
    • Bedrooms: 3
    • Bathrooms: 2
    • Full bathrooms: 2
    Rooms
    • Room types: Breakfast Room Separate, Family Room, Dining Room
    Primary bedroom
    • Features: Ceiling Fan(s), En Suite Bathroom, Walk-In Closet(s)
    • Level: Second
    • Area: 260 Square Feet
    • Dimensions: 20x13
    Bedroom 2
    • Features: Ceiling Fan(s), Walk-In Closet(s)
    • Level: Second
    • Area: 150 Square Feet
    • Dimensions: 10x15
    Bedroom 3
    • Features: Ceiling Fan(s), Walk-In Closet(s)
    • Level: Second
    • Area: 150 Square Feet
    • Dimensions: 10x15
    Primary bathroom
    • Features: Dual Sinks, Exhaust Fan, Garden Bath, Granite Counters, Stone Counters, Tub with Separate Shower Stall, Water Closet/Priv Toilet
    • Level: Second
    Bathroom 2
    • Features: Exhaust Fan, Granite Counters, Stone Counters, Tub With Shower, Linen Closet
    • Level: Second
    Balcony porch lanai
    • Features: Ceiling Fan(s)
    • Level: Second
    • Area: 198 Square Feet
    • Dimensions: 22x9
    Dinette
    • Level: Second
    • Area: 88 Square Feet
    • Dimensions: 11x8
    Dining room
    • Level: Second
    • Area: 165 Square Feet
    • Dimensions: 11x15
    Kitchen
    • Features: Breakfast Bar, Exhaust Fan, Granite Counters, Pantry, Stone Counters, Storage Closet
    • Level: Second
    • Area: 110 Square Feet
    • Dimensions: 11x10
    Living room
    • Features: Ceiling Fan(s), Linen Closet
    • Level: Second
    • Area: 405 Square Feet
    • Dimensions: 15x27
    Heating
    • Electric
    Cooling
    • Central Air
    Appliances
    • Included: Dishwasher, Disposal, Dryer, Electric Water Heater, Exhaust Fan, Microwave, Range, Range Hood, Washer
    • Laundry: Electric Dryer Hookup, Inside, Laundry Room, Same Floor As Condo Unit, Washer Hookup
    Features
    • Ceiling Fan(s), Crown Molding, Eating Space In Kitchen, High Ceilings, Solid Wood Cabinets, Split Bedroom, Stone Counters, Thermostat, Walk-In Closet(s)
    • Flooring: Carpet, Ceramic Tile, Hardwood
    • Doors: Sliding Doors
    • Has fireplace: No
    Interior area
    • Total structure area: 2,680
    • Total interior livable area: 2,108 sqft

    Property

    Parking
    • Total spaces: 2
    • Parking features: Driveway, Garage Door Opener, Ground Level, Off Street, Oversized
    • Attached garage spaces: 2
    • Has uncovered spaces: Yes
    Features
    • Levels: Two
    • Stories: 2
    • Patio & porch: Covered, Enclosed, Patio, Porch, Screened
    • Exterior features: Irrigation System, Lighting, Private Mailbox, Rain Gutters, Sidewalk
    • Has view: Yes
    • View description: Golf Course, Trees/Woods, Water, Lake
    • Has water view: Yes
    • Water view: Water,Lake
    • Waterfront features: Lake
    Lot
    • Size: 0.35 Acres
    • Features: Landscaped, Level, On Golf Course, Sidewalk
    • Residential vegetation: Mature Landscaping, Trees/Landscaped
    Details
    • Parcel number: 1101910709
    • Zoning: RESI
    • Special conditions: None

    Construction

    Type & style
    • Home type: Condo
    • Architectural style: Mediterranean
    • Property subtype: Condominium
    Materials
    • Block, Stucco
    • Foundation: Slab
    • Roof: Tile
    Condition
    • Completed
    • New construction: No
    • Year built: 2018
    Details
    • Builder model: Oleander
    • Builder name: Lennar

    Utilities & green energy

    • Sewer: Public Sewer
    • Water: Public
    • Utilities for property: BB/HS Internet Available, Cable Connected, Electricity Connected, Phone Available, Public, Sewer Connected, Sprinkler Meter, Sprinkler Recycled, Street Lights, Underground Utilities, Water Connected
    Green energy
    • Water conservation: Irrigation-Reclaimed Water, Fl. Friendly/Native Landscape

    Community & HOA

    Community
    • Features: Lake, Association Recreation - Owned, Clubhouse, Deed Restrictions, Dog Park, Fitness Center, Gated Community - Guard, Golf Carts OK, Golf, Irrigation-Reclaimed Water, Park, Playground, Pool, Restaurant, Sidewalks, Special Community Restrictions, Tennis Court(s)
    • Pet fee: $0 monthly
    • Subdivision: COACH HOMES VI AT RIVER STRAND PH 16
    HOA
    • Has HOA: Yes
    • Amenities included: Basketball Court, Cable TV, Clubhouse, Fitness Center, Gated, Golf Course, Maintenance, Park, Pickleball Court(s), Playground, Pool, Recreation Facilities, Security, Spa/Hot Tub, Tennis Court(s), Trail(s), Vehicle Restrictions
    • Services included: 24-Hour Guard, Cable TV, Common Area Taxes, Community Pool, Reserve Fund, Fidelity Bond, Insurance, Internet, Maintenance Structure, Maintenance Grounds, Maintenance Repairs, Manager, Pool Maintenance, Private Road, Recreational Facilities, Security
    • HOA fee: $849 monthly
    • HOA name: C&S Community Manageme
    • HOA phone: 941-758-9454
    • Second HOA name: Heritage Harbour
    • Second HOA phone: 281-870-0585
    Location
    • Region: Bradenton

    Financial & listing details

    • Price per square foot: $185/sqft
    • Tax assessed value: $420,750
    • Annual tax amount: $4,536
    • Date on market: 8/14/2025
    • Cumulative days on market: 246 days
    • Listing terms: Cash,Conventional,FHA,VA Loan
    • Ownership: Condominium
    • Total actual rent: 0
    • Electric utility on property: Yes
    • Road surface type: Paved

    Price history

    DateEventPrice
    5/8/2026Sold$390,000-11.4%$185/sqft
    Source: Stellar MLS #A4662064 Report a problem
    4/17/2026Pending sale$440,000$209/sqft
    Source: Stellar MLS #A4662064 Report a problem
    3/23/2026Price change$440,000-2.2%$209/sqft
    Source: Stellar MLS #A4662064 Report a problem
    1/22/2026Price change$450,000-2.2%$213/sqft
    Source: eXp Realty #A4662064 Report a problem
    12/9/2025Price change$460,000-2.1%$218/sqft
    Source: Stellar MLS #A4662064 Report a problem
    10/9/2025Price change$470,000-1.1%$223/sqft
    Source: Stellar MLS #A4662064 Report a problem
    9/25/2025Price change$475,000-2.1%$225/sqft
    Source: Stellar MLS #A4662064 Report a problem
    9/14/2025Price change$485,000-2%$230/sqft
    Source: Stellar MLS #A4662064 Report a problem
    9/2/2025Price change$495,000-1%$235/sqft
    Source: Stellar MLS #A4662064 Report a problem
    8/14/2025Listed for sale$500,000$237/sqft
    Source: Stellar MLS #A4662064 Report a problem

    Public tax history

    YearProperty taxesTax assessment
    2025$4,725 +4.2%$279,932 +2.9%
    2024$4,536 +0.9%$272,043 +3%
    2023$4,497 +2.2%$264,119 +3%
    2022$4,402 0%$256,426 +3%
    2021$4,403 +0.6%$248,957 +1.4%
    2020$4,378 +1.1%$245,520 +2.3%
    2019$4,330 $240,000 +500%
    2018$4,330 $40,000
    Find assessor info on the county website

    Neighborhood: Heritage Harbour

    Nearby schools

    GreatSchools rating
    Schools provided by the listing agent
    • Elementary: Freedom Elementary
    • Middle: Carlos E. Haile Middle
    • High: Parrish Community High

    Source: Stellar MLS. This data may not be complete. We recommend contacting the local school district to confirm school assignments for this home.

    Get a cash offer in 3 minutes
    Find out how much your home could sell for in as little as 3 minutes with a no-obligation cash offer.
    Estimated market value
    $392,600
    Get a cash offer in 3 minutes
    Find out how much your home could sell for in as little as 3 minutes with a no-obligation cash offer.
    Estimated market value
    $392,600