Skip main navigation
Sold for $495,000
  • $495,000

    6818 Groveton Dr, Clinton, MD 20735

    5beds
    1,344sqft
    Single Family Residence
    Built in 1971
    10,000 Square Feet Lot
    $495,100 Zestimate®
    $368/sqft
    $3,312 Estimated rent

    Home value

    $495,100

    $446,000 - $550,000

    $3,312/mo

    Zestimate® history
    Loading
    Loading...

    Owner options

    List your home for rent

    $3,312/mo

    Rent Zestimate®

    Find your next renter with Zillow Rental Manager. Plus, with online applications, you can quickly screen prospective tenants – for free.

    Learn more

    $3,312/mo

    Rent Zestimate®

    Refinance and save

    $3,130/mo

    Est. payment

    Refinancing to a lower rate could help reduce your monthly payments and save thousands over the life of the loan.

    See today's rates

    $3,130/mo

    Est. payment

    Explore your selling options

    Work with a Zillow partner agent

    Leverage their expertise and Zillow's premium Showcase listings to get your home seen by more buyers.

    Get started

    List with your own agent

    Get your home in front of millions of buyers by listing it on Zillow.

    Learn how to do it

    Sell it yourself

    Take full control of how buyers see your home on Zillow by listing For Sale by Owner (FSBO).

    List your home

    What's special

    Classic brick ranchClassic subway tile backsplashTimeless curb appealPrivate exterior entranceRecessed lightingSunny dining areaGranite countertops
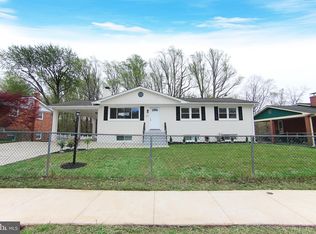
    Welcome home! This classic brick ranch delivers timeless curb appeal paired with thoughtful modern updates across two fully finished levels. Step inside to a generously sized living room with recessed lighting, luxury vinyl plank flooring, and a bay window that fills the space with natural light. The open floor plan flows seamlessly into the updated kitchen (2024), where newer stainless steel appliances are complemented by bright Shaker-style cabinetry, granite countertops, and a classic subway tile backsplash. A peninsula breakfast bar with pendant lighting opens into the sunny dining area - an ideal layout for everyday meals and entertaining alike. Down the hall, the expansive primary bedroom features a private en suite bath, while two additional generously sized bedrooms with ample closet space and a second full bath round out the main level. Downstairs, the lower level offers additional flexibility with a private exterior entrance - expanding the opportunity for multi-generational living or dedicated spaces for a quiet home office, playroom, gym, or private guest retreat. A massive recreation room with recessed lighting and a brick fireplace anchors the space, joined by two additional bedrooms, a full bath, and a utility room for extra storage. Walk outside from this level or step out onto the wooden deck off the kitchen to enjoy a spacious fenced backyard framed by mature shade trees. A covered carport and extended driveway provide ample off-street parking. Major system updates include a newer roof (2020), replacement windows with a one-time transferable lifetime warranty (2024), and a new water heater (2026). Just minutes to Shoppers, Walmart, Tanger Outlets, National Harbor, Clearwater Nature Center, MedStar Southern Maryland Hospital, and Joint Base Andrews. Enjoy quick access to Branch Avenue, Crain Highway, Indian Head Highway, Suitland Parkway, and I-495. Schedule a private tour of your gorgeous new home today!

    Zillow last checked:

    Listing updated:

    Listed by:

    Mario Rios 571-385-5768,

    KW Metro Center,

    Listing Team: One Residential

    Bought with:

    Linda Jones

    Real Broker, LLC

    Source: Bright MLS,MLS#: MDPG2193650MLS Logo

    Facts & features

    Interior

    Bedrooms & bathrooms
    • Bedrooms: 5
    • Bathrooms: 3
    • Full bathrooms: 3
    • Main level bathrooms: 2
    • Main level bedrooms: 3
    Basement
    • Area: 1344
    Heating
    • Forced Air, Natural Gas
    Cooling
    • Central Air, Natural Gas
    Appliances
    • Included: Dishwasher, Disposal, Microwave, Refrigerator, Ice Maker, Cooktop, Washer, Dryer, Gas Water Heater
    • Laundry: Lower Level, Has Laundry, Washer In Unit, Dryer In Unit
    Features
    • Ceiling Fan(s), Entry Level Bedroom, Dining Area, Family Room Off Kitchen, Floor Plan - Traditional, Primary Bath(s), Recessed Lighting, Upgraded Countertops, Dry Wall
    • Flooring: Laminate, Carpet
    • Doors: Storm Door(s), Sliding Glass
    • Windows: Screens, Window Treatments
    • Basement: Finished
    • Number of fireplaces: 1
    Interior area
    • Total structure area: 2,688
    • Total interior livable area: 1,344 sqft
    • Finished area above ground: 1,344
    • Finished area below ground: 0

    Property

    Parking
    • Total spaces: 4
    • Parking features: Attached Carport, Driveway
    • Carport spaces: 1
    • Uncovered spaces: 3
    Accessibility
    • Accessibility features: None
    Features
    • Levels: Two
    • Stories: 2
    • Patio & porch: Deck
    • Pool features: None
    • Fencing: Back Yard
    Lot
    • Size: 10,000 sqft
    Details
    • Additional structures: Above Grade, Below Grade
    • Parcel number: 17090869792
    • Zoning: RSF95
    • Special conditions: Standard

    Construction

    Type & style
    • Home type: SingleFamily
    • Architectural style: Raised Ranch/Rambler
    • Property subtype: Single Family Residence
    Materials
    • Brick
    • Foundation: Slab
    • Roof: Shingle
    Condition
    • Very Good
    • New construction: No
    • Year built: 1971
    • Major remodel year: 2023

    Utilities & green energy

    • Sewer: Public Sewer
    • Water: Public

    Community & neighborhood

    Location
    • Region: Clinton
    • Subdivision: Crestview Manor

    Other

    Other facts
    • Listing agreement: Exclusive Right To Sell
    • Listing terms: Cash,Conventional,FHA,VA Loan
    • Ownership: Fee Simple

    Price history

    DateEventPrice
    6/9/2026Sold$495,000$368/sqft
    Source: Bright MLS #MDPG2193650 Report a problem
    4/24/2026Contingent$495,000$368/sqft
    Source: Bright MLS #MDPG2193650 Report a problem
    4/16/2026Listed for sale$495,000+6.5%$368/sqft
    Source: Bright MLS #MDPG2193650 Report a problem
    7/12/2023Sold$465,000+1.1%$346/sqft
    Source: Bright MLS #MDPG2080344 Report a problem
    6/14/2023Pending sale$460,000$342/sqft
    Source: Bright MLS #MDPG2080344 Report a problem
    6/3/2023Listed for sale$460,000+60.8%$342/sqft
    Source: Bright MLS #MDPG2080344 Report a problem
    1/17/2023Sold$286,000-18.3%$213/sqft
    Source: Public Record Report a problem
    11/11/2021Listing removed--
    Source: RE/MAX International Report a problem
    10/1/2021Price change$349,987+0%$260/sqft
    Source: Bright MLS #MDPG2000596 Report a problem
    8/26/2021Price change$349,985-6.7%$260/sqft
    Source: Bright MLS #MDPG2000596 Report a problem
    6/29/2021Price change$375,000-6.2%$279/sqft
    Source: Bright MLS #MDPG2000596 Report a problem
    6/20/2021Listed for sale$399,900+70.2%$298/sqft
    Source: Bright MLS #MDPG2000596 Report a problem
    4/7/2018Listing removed$235,000$175/sqft
    Source: RE/MAX LEADING EDGE #1000210244 Report a problem
    2/27/2018Listed for sale$235,000$175/sqft
    Source: Re/Max Leading Edge #1000210244 Report a problem

    Public tax history

    YearProperty taxesTax assessment
    2025$5,708 +56.8%$357,200 +9.1%
    2024$3,640 +10%$327,367 +10%
    2023$3,309 +11.1%$297,533 +11.1%
    2022$2,977 +0.4%$267,700 +0.4%
    2021$2,966 +0.4%$266,733 +0.4%
    2020$2,955 -20.1%$265,767 +6.8%
    2019$3,698 $248,867
    2018$3,698 +6.8%$248,867 +6.8%
    2017$3,461 +10.8%$232,933 +7.3%
    2016$3,124 $217,000
    2015$3,124 $217,000
    2014$3,124 $217,000 -1.9%
    2013-- $221,300
    2012-- $221,300
    2011-- $221,300 -30.6%
    2010-- $318,660 +9.4%
    2009-- $291,206 +10.4%
    2008-- $263,753 +11.6%
    2007-- $236,300 +13%
    2006-- $209,142 +14.9%
    2005-- $181,986 +17.5%
    2004-- $154,830
    2003-- $154,830 +3%
    2002-- $150,330 +6.4%
    2001-- $141,330

    Find assessor info on the county website

    Neighborhood: 20735

    Nearby schools

    GreatSchools rating
    Schools provided by the listing agent
    • Elementary: Waldon Woods
    • Middle: Stephen Decatur
    • High: Surrattsville
    • District: Prince George's County Public Schools

    Source: Bright MLS. This data may not be complete. We recommend contacting the local school district to confirm school assignments for this home.

    Get a cash offer in 3 minutes
    Find out how much your home could sell for in as little as 3 minutes with a no-obligation cash offer.
    Estimated market value
    $495,100
    Get a cash offer in 3 minutes
    Find out how much your home could sell for in as little as 3 minutes with a no-obligation cash offer.
    Estimated market value
    $495,100