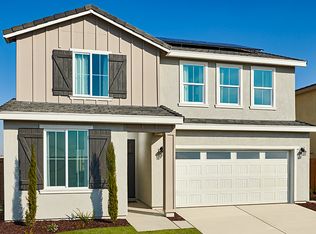
6818 Mount Elbrus Way, Stockton, CA 95219
Home value
Not available
Estimated sales range
Not available
$3,098/mo
Owner options
$3,098/mo
Rent Zestimate®
Find your next renter with Zillow Rental Manager. Plus, with online applications, you can quickly screen prospective tenants – for free.
$3,098/mo
Rent Zestimate®
$3,798/mo
Est. payment
Refinancing to a lower rate could help reduce your monthly payments and save thousands over the life of the loan.
$3,798/mo
Est. payment
Explore your selling options
Work with a Zillow partner agent
Leverage their expertise and Zillow's premium Showcase listings to get your home seen by more buyers.
Get startedList with your own agent
Get your home in front of millions of buyers by listing it on Zillow.
Learn how to do itSell it yourself
Take full control of how buyers see your home on Zillow by listing For Sale by Owner (FSBO).
List your homeWhat's special
Zillow last checked:
Listing updated:
Randy Anderson DRE #01842595 888-500-7060,
Richmond American Homes 707-416-2800
Geneva Bamidele
Keller Williams Realty
Facts & features
Interior
Bedrooms & bathrooms
- Bedrooms: 4
- Bathrooms: 3
- Full bathrooms: 2
- 1/2 bathrooms: 1
Primary bedroom
- Features: Walk-In Closet(s)
Bedroom
- Level: Upper
Primary bathroom
- Features: Walk-In Closet(s), Low-Flow Toilet(s), Low-Flow Shower(s), Double Vanity
Bathroom
- Features: Marble, Low-Flow Toilet(s), Low-Flow Shower(s)
- Level: Main,Upper
Dining room
- Features: Dining/Living Combo
- Level: Main
Family room
- Level: Main
Kitchen
- Features: Island w/Sink, Quartz Counter, Pantry Closet, Breakfast Nook
- Level: Main
Living room
- Features: Great Room
Heating
- Central
Cooling
- Central Air
Appliances
- Included: Other, ENERGY STAR Qualified Appliances, Microwave, Disposal, Dishwasher, Free-Standing Gas Range, Free-Standing Gas Oven, Washer
- Laundry: Hookups Only
Features
- Flooring: Vinyl, Carpet
- Windows: Dual Pane Full
- Has basement: No
- Has fireplace: No
Interior area
- Total structure area: 2,179
- Total interior livable area: 2,179 sqft
Property
Parking
- Total spaces: 2
- Parking features: Attached
- Attached garage spaces: 2
Features
- Stories: 2
- Fencing: Wood
Lot
- Size: 4,952 Square Feet
- Features: Street Lights, Curb(s)
Details
- Parcel number: 06651034
- Zoning: Res
- Special conditions: Standard
Construction
Type & style
- Home type: SingleFamily
- Property subtype: Single Family Residence
Materials
- Wood, Frame
- Foundation: Concrete
- Roof: Cement
Condition
- New Construction
- New construction: Yes
- Year built: 2024
Utilities & green energy
- Electric: Other
- Sewer: Sewer in Street
- Water: Public
- Utilities for property: Public, Sewer Connected
Community & HOA
Community
- Security: Fire Suppression System, Smoke Detector(s), Carbon Monoxide Detector(s)
HOA
- Has HOA: Yes
- Amenities included: Park, Gym, Spa/Hot Tub, Recreation Facilities, Clubhouse, Pool, Playground
- Services included: Recreation Facility, Pool, Management
- HOA fee: $150 monthly
Location
- Region: Stockton
Financial & listing details
- Price per square foot: $262/sqft
- Tax assessed value: $581,349
- Date on market: 10/9/2024
Price history
| Date | Event | Price |
|---|---|---|
| 4/4/2025 | Sold | $569,950$262/sqft |
Source: | ||
| 3/2/2025 | Pending sale | $569,950$262/sqft |
Source: | ||
| 2/19/2025 | Price change | $569,950-1.7%$262/sqft |
Source: Richmond Homes Report a problem | ||
| 1/25/2025 | Price change | $579,950-0.7%$266/sqft |
Source: Richmond Homes Report a problem | ||
| 12/11/2024 | Price change | $583,950-0.5%$268/sqft |
Source: Richmond Homes Report a problem | ||
| 11/1/2024 | Price change | $586,950+1.1%$269/sqft |
Source: Richmond Homes Report a problem | ||
| 10/23/2024 | Price change | $580,350-1.7%$266/sqft |
Source: Richmond Homes Report a problem | ||
| 10/10/2024 | Listed for sale | $590,350$271/sqft |
Source: | ||
Public tax history
| Year | Property taxes | Tax assessment |
|---|---|---|
| 2026 | -- | $581,349 +13% |
| 2025 | $8,269 +122.9% | $514,444 +349.5% |
| 2024 | $3,709 +41.3% | $114,444 +2% |
| 2023 | $2,625 +59.2% | $112,200 +2% |
| 2022 | $1,648 | $110,000 |
Neighborhood: Spanos Park West
Nearby homes
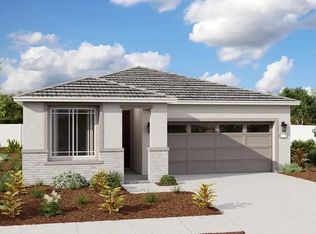
- $596,5004 bd3 ba2.3k sqft6812 Mount Elbrus Way, Stockton, CA 95219Sold

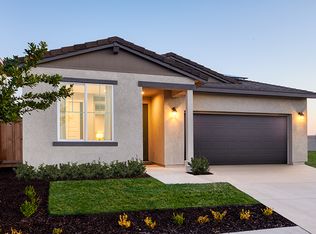
- $545,0714 bd2 ba1.7k sqft6824 Mount Elbrus Way, Stockton, CA 95219Sold

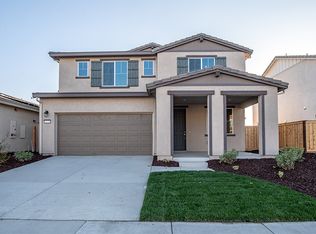
- $519,0003 bd2 ba1.5k sqft6843 Mount Elbrus Way, Stockton, CA 95219Sold

- $572,0003 bd3 ba2.1k sqft6830 Mount Elbrus Way, Stockton, CA 95219Sold

- $570,0004 bd3 ba1.8k sqft6831 Mount Elbrus Way, Stockton, CA 95219Sold
- $564,5004 bd3 ba1.8k sqft6806 Mount Elbrus Way, Stockton, CA 95219Sold
- $642,0004 bd3 ba2.3k sqft6819 Mount Elbrus Way, Stockton, CA 95219Sold
- $575,0003 bd3 ba2.1k sqft6825 Mount Elbrus Way, Stockton, CA 95219Sold
Nearby schools
GreatSchools rating
- 5/10Manlio Silva Elementary SchoolGrades: K-6Distance: 0.5 mi
- 4/10Christa McAuliffe Middle SchoolGrades: 7-8Distance: 1.7 mi
- 5/10Bear Creek High SchoolGrades: 9-12Distance: 2.4 mi
Schools provided by the listing agent
- District: Lodi Unified
Source: BAREIS. This data may not be complete. We recommend contacting the local school district to confirm school assignments for this home.
Get pre-qualified for a loan
At Zillow Home Loans, we can pre-qualify you in as little as 5 minutes with no impact to your credit score.An equal housing lender. NMLS #10287.
- California
- San Joaquin County
- Stockton
- 95219
- Spanos Park West
- 6818 Mount Elbrus Way