Skip main navigation
Sold for $300,000
  • $300,000

    6818 N 51st St, Omaha, NE 68152

    5beds
    2,635sqft
    Single Family Residence
    Built in 1964
    0.25 Acres Lot
    $292,800 Zestimate®
    $114/sqft
    $2,670 Estimated rent

    Home value

    $292,800

    $278,000 - $307,000

    $2,670/mo

    Zestimate® history
    Loading
    Loading...

    Owner options

    List your home for rent

    $2,670/mo

    Rent Zestimate®

    Find your next renter with Zillow Rental Manager. Plus, with online applications, you can quickly screen prospective tenants – for free.

    Learn more

    $2,670/mo

    Rent Zestimate®

    Refinance and save

    $2,218/mo

    Est. payment

    Refinancing to a lower rate could help reduce your monthly payments and save thousands over the life of the loan.

    See today's rates

    $2,218/mo

    Est. payment

    Explore your selling options

    Work with a Zillow partner agent

    Leverage their expertise and Zillow's premium Showcase listings to get your home seen by more buyers.

    Get started

    List with your own agent

    Get your home in front of millions of buyers by listing it on Zillow.

    Learn how to do it

    Sell it yourself

    Take full control of how buyers see your home on Zillow by listing For Sale by Owner (FSBO).

    List your home

    What's special

    Functional floor planOpen layoutOverlooking the backyardBeautiful deckBrand-new air conditioning system
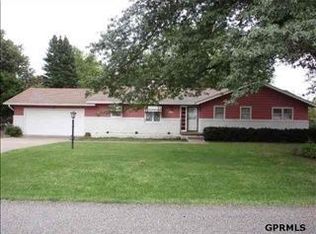
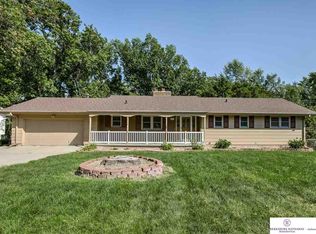
    Contract Pending on market for backup offers This spacious 5 bedroom, 3 bath home offers plenty of room to spread out with multiple large living areas designed for everyday living and entertaining. The open layout provides flexible space for gathering with family and friends, while the large family room in the basement is perfect for movie nights, game days, or a play area. Step outside to enjoy the beautiful deck, offering a great place to relax, grill, or host summer get togethers while overlooking the backyard. You'll also appreciate the comfort and efficiency of the brand-new air conditioning system. A 2-car garage provides ample storage and parking, and the home's functional floor plan offers space for everyone. Whether you're looking for room to grow or simply want extra space to enjoy, this home combines comfort, functionality, and plenty of room both inside and out.

    Zillow last checked:

    Listing updated:

    Listed by:

    Chris Blum 402-209-6157,

    RE/MAX Results

    Bought with:

    Tony Terp, 20200594

    Milford Real Estate

    Source: GPRMLS,MLS#: 22621350MLS Logo

    Facts & features

    Interior

    Bedrooms & bathrooms
    • Bedrooms: 5
    • Bathrooms: 3
    • Full bathrooms: 1
    • 3/4 bathrooms: 2
    • Main level bathrooms: 2
    Primary bedroom
    • Level: Main
    Bedroom 2
    • Level: Main
    Bedroom 3
    • Level: Main
    Bedroom 4
    • Level: Basement
    Bedroom 5
    • Level: Basement
    Basement
    • Area: 1488
    Heating
    • Natural Gas, Forced Air
    Cooling
    • Central Air
    Features
    • Basement: Partially Finished
    • Number of fireplaces: 1
    Interior area
    • Total structure area: 2,635
    • Total interior livable area: 2,635 sqft
    • Finished area above ground: 1,488
    • Finished area below ground: 1,147

    Property

    Parking
    • Total spaces: 2
    • Parking features: Garage - Attached
    • Attached garage spaces: 2
    Features
    • Patio & porch: Deck
    • Fencing: Partial
    Lot
    • Size: 0.25 Acres
    • Dimensions: 105 x 105
    • Features: Over 1/4 up to 1/2 Acre
    Details
    • Parcel number: 1317370110

    Construction

    Type & style
    • Home type: SingleFamily
    • Architectural style: Ranch
    • Property subtype: Single Family Residence
    Materials
    • Foundation: Block
    Condition
    • Not New and NOT a Model
    • New construction: No
    • Year built: 1964

    Utilities & green energy

    • Sewer: Public Sewer
    • Water: Public

    Community & HOA

    Community
    • Subdivision: HILLTOP GARDENS
    HOA
    • Has HOA: No
    Location
    • Region: Omaha

    Financial & listing details

    • Price per square foot: $114/sqft
    • Tax assessed value: $179,400
    • Date on market: 7/27/2026
    • Listing terms: VA Loan,FHA,Conventional,Cash
    • Ownership: Fee Simple

    Price history

    DateEventPrice
    10/2/2026Sold$300,000$114/sqft
    Source: GPRMLS #22621350 Report a problem
    9/1/2026Pending sale$300,000$114/sqft
    Source: GPRMLS #22621350 Report a problem
    8/7/2026Price change$300,000-3.2%$114/sqft
    Source: GPRMLS #22621350 Report a problem
    7/27/2026Listed for sale$310,000$118/sqft
    Source: GPRMLS #22621350 Report a problem

    Public tax history

    YearProperty taxesTax assessment
    2025-- $179,400 -3.2%
    2024-- $185,400
    2023-- $185,400 +1.5%
    2022-- $182,600 +24.6%
    2021-- $146,600
    2020-- $146,600 +12%
    2019-- $130,900
    2018-- $130,900 +16.7%
    2017-- $112,200
    2016-- $112,200
    2015-- $112,200
    2014-- $112,200
    2013-- $112,200
    2012-- $112,200 -11.1%
    2011-- $126,200
    2009$2,590 $126,200
    2008-- $126,200 -0.7%
    2005-- $127,100 +83.9%
    2004-- $69,100
    Find assessor info on the county website

    Neighborhood: Northwest

    Nearby schools

    GreatSchools rating
    Schools provided by the listing agent
    • Elementary: Wakonda
    • Middle: Hale
    • High: Northwest
    • District: Omaha

    Source: GPRMLS. This data may not be complete. We recommend contacting the local school district to confirm school assignments for this home.

    Sell for more on Zillow
    Get a Zillow Showcase℠ listing at no additional cost and you could sell for .
    $292,800
    2% more
    +$5,856
    With Zillow Showcase(estimated)
    $298,656
    Sell for more on Zillow
    Get a Zillow Showcase℠ listing at no additional cost and you could sell for .
    $292,800
    2% more
    +$5,856
    With Zillow Showcase(estimated)
    $298,656