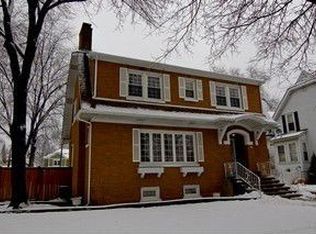
Welcome to 6818 N Oleander Ave in the heart of Edison Park. This classically appointed home exudes timeless charm with modern conveniences, offering a perfect blend of comfort and style. Located on a quiet street, this property is conveniently close to local parks, schools, shopping, and dining options, with easy access to public transportation and major highways. This 3-bedroom, 2 full and 1 half bath home was reconstructed in 2004 with a recent update/renovation in 2024 with many improvements. It is situated on a 9187 sq ft lot approximately 2.5 combined lots. With a great deal of space between neighbors, an abundance of natural light pours in from all sides. Immaculate hardwoods and elegant trim throughout. A well-appointed kitchen with top of the line commercial grade Wolf and Sub-Zero appliances, quartz countertops, mini beverage cooler, ample cabinetry, and a large island ideal for meal prep and casual dining. Open concept living room is equipped with a wood burning fireplace. Large bedroom closets with tons of additional storage space. Primary bedroom features a 5 piece bath with a double vanity and dual walk-in closets. Expansive unfinished basement has been framed, plumbed and is ready for your choice of finishes and is already equipped with a sauna for your own at home spa day. Top floor has a large unfinished attic space that is ready for your ideas to come to life. Radiant zoned heated floors on all levels. Home is also equipped with central vacuum throughout. The backyard is an outdoor oasis that offers a private retreat with a basketball court, spacious deck, ideal for outdoor gatherings and summer barbecues. A detached multi-level 3.5 car heated garage with an equally spacious second story is ready to house all your vehicles and/or recreational toys and comes with piping for your air compressor. The well-maintained lawn and garden add to the home's appeal with an irrigation system. Backup whole house Gererac generator is included! Don't miss the opportunity to make 6818 N Oleander Ave your new home. Contact us today for a private showing! List of additional improvements is available upon request or can be found in the additional information.
Closed
$1,099,000
6818 N Oleander Ave, Chicago, IL 60631
3beds
2,681sqft
Single Family Residence
Built in 2004
9,202.2 Square Feet Lot
$1,200,900 Zestimate®
$410/sqft
$3,591 Estimated rent
Home value
$1,200,900
$1.14M - $1.26M
$3,591/mo
Zestimate® history
Owner options
List your home for rent
$3,591/mo
Rent Zestimate®
Find your next renter with Zillow Rental Manager. Plus, with online applications, you can quickly screen prospective tenants – for free.
$3,591/mo
Rent Zestimate®
Refinance and save
$7,861/mo
Est. payment
Refinancing to a lower rate could help reduce your monthly payments and save thousands over the life of the loan.
$7,861/mo
Est. payment
Explore your selling options
Work with a Zillow partner agent
Leverage their expertise and Zillow's premium Showcase listings to get your home seen by more buyers.
Get startedList with your own agent
Get your home in front of millions of buyers by listing it on Zillow.
Learn how to do itSell it yourself
Take full control of how buyers see your home on Zillow by listing For Sale by Owner (FSBO).
List your homeWhat's special
Zillow last checked:
Listing updated:
Listing courtesy of:
Shaun Kravat 312-216-2422,
Keller Williams ONEChicago,
Mark Quesada 630-308-4562,
Keller Williams ONEChicago
Bought with:
Jennifer Evans Piet
@properties Christie's International Real Estate
Source: MRED as distributed by MLS GRID,MLS#: 12132153
Facts & features
Interior
Bedrooms & bathrooms
- Bedrooms: 3
- Bathrooms: 3
- Full bathrooms: 2
- 1/2 bathrooms: 1
Primary bedroom
- Features: Flooring (Carpet), Window Treatments (All), Bathroom (Full)
- Level: Second
- Area: 270 Square Feet
- Dimensions: 18X15
Bedroom 2
- Features: Flooring (Carpet), Window Treatments (All)
- Level: Second
- Area: 154 Square Feet
- Dimensions: 14X11
Bedroom 3
- Features: Flooring (Carpet), Window Treatments (All)
- Level: Second
- Area: 132 Square Feet
- Dimensions: 12X11
Deck
- Level: Main
- Area: 144 Square Feet
- Dimensions: 12X12
Dining room
- Features: Flooring (Hardwood), Window Treatments (All)
- Level: Main
- Area: 289 Square Feet
- Dimensions: 17X17
Family room
- Features: Flooring (Hardwood), Window Treatments (All)
- Level: Main
- Area: 418 Square Feet
- Dimensions: 22X19
Kitchen
- Features: Kitchen (Eating Area-Table Space, Island), Flooring (Hardwood), Window Treatments (All)
- Level: Main
- Area: 198 Square Feet
- Dimensions: 22X9
Living room
- Features: Flooring (Hardwood), Window Treatments (All)
- Level: Main
- Area: 182 Square Feet
- Dimensions: 14X13
Walk in closet
- Level: Second
- Area: 70 Square Feet
- Dimensions: 10X07
Heating
- Natural Gas, Radiant, Radiant Floor
Cooling
- Central Air, Small Duct High Velocity
Appliances
- Included: Range, Dishwasher, High End Refrigerator, Washer, Dryer, Range Hood
Features
- Sauna
- Flooring: Hardwood
- Basement: Unfinished,Full
- Attic: Full,Pull Down Stair,Unfinished
Interior area
- Total structure area: 0
- Total interior livable area: 2,681 sqft
Property
Parking
- Total spaces: 3.5
- Parking features: Garage Door Opener, Heated Garage, On Site, Garage Owned, Detached, Garage
- Garage spaces: 3.5
- Has uncovered spaces: Yes
Accessibility
- Accessibility features: No Disability Access
Features
- Stories: 2
- Patio & porch: Deck, Porch
Lot
- Size: 9,202 sqft
- Dimensions: 62.6 X 147
Details
- Parcel number: 09362240400000
- Special conditions: None
Construction
Type & style
- Home type: SingleFamily
- Architectural style: Traditional
- Property subtype: Single Family Residence
Materials
- Foundation: Concrete Perimeter
- Roof: Asphalt
Condition
- New construction: No
- Year built: 2004
Utilities & green energy
- Electric: 200+ Amp Service
- Sewer: Public Sewer
- Water: Public
Community & neighborhood
Location
- Region: Chicago
HOA & financial
HOA
- Services included: None
Other
Other facts
- Listing terms: Conventional
- Ownership: Fee Simple
Price history
| Date | Event | Price |
|---|---|---|
| 9/3/2024 | Sold | $1,099,000$410/sqft |
Source:  MRED as distributed by MLS GRID #12132153 Report a problem MRED as distributed by MLS GRID #12132153 Report a problem | ||
| 8/13/2024 | Contingent | $1,099,000$410/sqft |
Source: MRED as distributed by MLS GRID #12132153 Report a problem | ||
| 8/8/2024 | Listed for sale | $1,099,000+22.2%$410/sqft |
Source: MRED as distributed by MLS GRID #12132153 Report a problem | ||
| 10/13/2022 | Sold | $899,000-1.2%$335/sqft |
Source: Public Record Report a problem | ||
| 9/13/2022 | Pending sale | $910,000$339/sqft |
Source: MRED as distributed by MLS GRID #11609009 Report a problem | ||
| 8/22/2022 | Contingent | $910,000$339/sqft |
Source: MRED as distributed by MLS GRID #11609009 Report a problem | ||
| 8/19/2022 | Listed for sale | $910,000$339/sqft |
Source: MRED as distributed by MLS GRID #11609009 Report a problem | ||
Public tax history
| Year | Property taxes | Tax assessment |
|---|---|---|
| 2024 | -- | $88,000 +27.5% |
| 2023 | $13,859 +2.7% | $69,000 |
| 2022 | $13,489 +2.1% | $69,000 |
| 2021 | $13,206 +2.5% | $69,000 +13.2% |
| 2020 | $12,885 -10.9% | $60,944 -19.2% |
| 2019 | $14,464 -5.8% | $75,421 -7.1% |
| 2018 | $15,353 +45.2% | $81,158 +54.6% |
| 2017 | $10,575 +5.6% | $52,500 |
| 2016 | $10,015 +9.6% | $52,500 |
| 2015 | $9,140 -3.3% | $52,500 -1.9% |
| 2014 | $9,453 +2.1% | $53,515 |
| 2013 | $9,255 +1.1% | $53,515 |
| 2012 | $9,155 -7.9% | $53,515 -18.2% |
| 2011 | $9,943 +0.9% | $65,396 |
| 2010 | $9,852 +6.3% | $65,396 |
| 2009 | $9,272 +83.3% | $65,396 +59.5% |
| 2008 | $5,058 +3.2% | $41,000 |
| 2007 | $4,902 +0.8% | $41,000 |
| 2006 | $4,864 -9.9% | $41,000 +24.1% |
| 2005 | $5,401 +718.1% | $33,051 +799.6% |
| 2002 | $660 | $3,674 |
Find assessor info on the county website
Neighborhood: Edison Park

Nearby schools
GreatSchools rating
- 8/10Ebinger Elementary SchoolGrades: K-8Distance: 0.2 mi
- 6/10Taft High SchoolGrades: 7-12Distance: 1.9 mi
Schools provided by the listing agent
- District: 299
Source: MRED as distributed by MLS GRID. This data may not be complete. We recommend contacting the local school district to confirm school assignments for this home.
Get a cash offer in 3 minutes
Find out how much your home could sell for in as little as 3 minutes with a no-obligation cash offer.
Estimated market value
$1,200,900
Get a cash offer in 3 minutes
Find out how much your home could sell for in as little as 3 minutes with a no-obligation cash offer.
Estimated market value
$1,200,900
- Illinois
- Cook County
- Chicago
- 60631
- Edison Park
- 6818 N Oleander Ave
Nearby cities
Nearby neighborhoods
Nearby zip codes
Other Chicago Topics
