Welcome to this reimagined Bird Streets beauty, thoughtfully redesigned by renowned local talents Urbanology and Ashleigh Graber Design. Every inch of this home has been carefully curated, offering stylish surprises around every corner.
A striking wood-paneled staircase greets you upon entry, setting the tone for the designer finishes throughout. The front study is a cozy, private retreat, perfect for working from home. A walk-in pantry and wet bar thoughtfully separate the formal dining room from the open-concept kitchen, which flows seamlessly into the living room and breakfast nook.
The first-floor primary suite offers serene views of the backyard and pool, with a spa-like bathroom and a custom-designed closet maximizing space and function. Upstairs, you’ll find three additional bedrooms, each featuring bespoke wallpaper and custom paint. A stylish upstairs lounge with built-ins, designer lighting, and rich textures is perfect for movie nights or relaxing.
Hidden doors throughout the home add a playful and practical touch—one reveals a spacious storage room ideal for toys or seasonal items, while another opens to a bonus flex space that could serve as a home gym or fifth bedroom.
Step outside to a beautifully turfed backyard with lush landscaping, a resort-style pool, and a lighted pergola. The outdoor kitchen includes a grill, island, sink, and refrigerator and freezer drawers, creating an ideal setup for entertaining. For the little ones, a custom-built playhouse—complete with air conditioning and modeled after the main home—adds a whimsical finishing touch.
Sold
Price Unknown
6818 Oriole Dr, Dallas, TX 75209
4beds
4,152sqft
Single Family Residence
Built in 2017
8,668 Square Feet Lot
$2,118,100 Zestimate®
$--/sqft
$-- Estimated rent
Home value
$2,118,100
$1.93M - $2.33M
Not available
Zestimate® history
Owner options
List your home for rent
Find your next renter with Zillow Rental Manager. Plus, with online applications, you can quickly screen prospective tenants – for free.
Refinance and save
Refinancing to a lower rate could help reduce your monthly payments and save thousands over the life of the loan.
Explore your selling options
Work with a Zillow partner agent
Leverage their expertise and Zillow's premium Showcase listings to get your home seen by more buyers.
Get startedList with your own agent
Get your home in front of millions of buyers by listing it on Zillow.
Learn how to do itSell it yourself
Take full control of how buyers see your home on Zillow by listing For Sale by Owner (FSBO).
List your homeWhat's special
Designer finishesOutdoor kitchenBeautifully turfed backyardResort-style poolBonus flex spaceAir conditioningCustom-built playhouse
Zillow last checked:
Listing updated:
Listed by:
Adrienne Brown 0627542,
Christie's Lone Star 214-821-3336
Bought with:
Unrepresented Buyer
NON MLS
Source: NTREIS,MLS#: 21052111
Facts & features
Interior
Bedrooms & bathrooms
- Bedrooms: 4
- Bathrooms: 4
- Full bathrooms: 3
- 1/2 bathrooms: 1
Primary bedroom
- Level: First
- Dimensions: 0 x 0
Bedroom
- Level: Second
- Dimensions: 0 x 0
Bedroom
- Level: Second
- Dimensions: 0 x 0
Breakfast room nook
- Level: First
- Dimensions: 0 x 0
Dining room
- Level: First
- Dimensions: 0 x 0
Living room
- Level: First
- Dimensions: 0 x 0
Appliances
- Included: Dishwasher, Disposal
Features
- Built-in Features, Double Vanity, Kitchen Island, Pantry, Paneling/Wainscoting, Walk-In Closet(s), Wired for Sound
- Flooring: Wood
- Has basement: No
- Number of fireplaces: 1
- Fireplace features: Living Room
Interior area
- Total interior livable area: 4,152 sqft
Property
Parking
- Total spaces: 2
- Parking features: Driveway, Garage
- Attached garage spaces: 2
- Has uncovered spaces: Yes
Features
- Levels: Two
- Stories: 2
- Patio & porch: Covered
- Exterior features: Outdoor Grill, Outdoor Kitchen
- Pool features: Pool
Lot
- Size: 8,668 Square Feet
Details
- Parcel number: 00000347362000000
Construction
Type & style
- Home type: SingleFamily
- Architectural style: Traditional,Detached
- Property subtype: Single Family Residence
Materials
- Brick
- Foundation: Slab
- Roof: Composition
Condition
- Year built: 2017
Utilities & green energy
- Sewer: Public Sewer
- Water: Public
- Utilities for property: Sewer Available, Water Available
Community & HOA
Community
- Subdivision: Shannon Estates
HOA
- Has HOA: No
Location
- Region: Dallas
Financial & listing details
- Tax assessed value: $1,910,200
- Annual tax amount: $37,097
- Date on market: 9/5/2025
- Cumulative days on market: 37 days
Price history
| Date | Event | Price |
|---|---|---|
| 11/18/2025 | Sold | -- |
Source: NTREIS #21052111 Report a problem | ||
| 10/22/2025 | Pending sale | $2,295,000$553/sqft |
Source: NTREIS #21052111 Report a problem | ||
| 10/14/2025 | Contingent | $2,295,000$553/sqft |
Source: NTREIS #21052111 Report a problem | ||
| 9/5/2025 | Listed for sale | $2,295,000$553/sqft |
Source: NTREIS #21052111 Report a problem | ||
| 8/5/2025 | Listing removed | $2,295,000$553/sqft |
Source: NTREIS #21003881 Report a problem | ||
| 7/26/2025 | Listed for sale | $2,295,000$553/sqft |
Source: NTREIS #21003881 Report a problem | ||
| 7/22/2025 | Contingent | $2,295,000$553/sqft |
Source: NTREIS #21003881 Report a problem | ||
| 7/18/2025 | Listed for sale | $2,295,000+1140.5%$553/sqft |
Source: NTREIS #21003881 Report a problem | ||
| 8/1/2013 | Listing removed | $185,000$45/sqft |
Source: AVANGARD REAL ESTATE SERVICES, INC. #11993091 Report a problem | ||
| 7/19/2013 | Listed for sale | $185,000$45/sqft |
Source: AVANGARD REAL ESTATE SERVICES, INC. #11993091 Report a problem | ||
Public tax history
| Year | Property taxes | Tax assessment |
|---|---|---|
| 2025 | $23,252 +8.2% | $1,910,200 +15.1% |
| 2024 | $21,489 +7.6% | $1,659,800 +7.4% |
| 2023 | $19,964 -2.4% | $1,545,420 |
| 2022 | $20,463 +3.9% | $1,545,420 +72.7% |
| 2021 | $19,692 -2.8% | $894,960 |
| 2020 | $20,260 -1.1% | $894,960 -0.3% |
| 2019 | $20,489 -0.4% | $898,060 +3.7% |
| 2018 | $20,578 +481.2% | $865,860 +565% |
| 2017 | $3,540 -13.4% | $130,200 -32% |
| 2016 | $4,087 +6.5% | $191,340 |
| 2015 | $3,837 | $191,340 +10.3% |
| 2014 | $3,837 | $173,490 |
| 2013 | -- | -- |
| 2012 | -- | -- |
| 2011 | -- | -- |
| 2010 | -- | -- |
| 2009 | -- | -- |
| 2008 | -- | -- |
| 2007 | -- | -- |
| 2005 | -- | -- |
| 2004 | -- | -- |
| 2003 | -- | -- |
| 2002 | -- | -- |
| 2001 | -- | -- |
Find assessor info on the county website
Neighborhood: Bluffview
Nearby homes
- $2,061,9004 bd4 ba3.7k sqft6810 Oriole Dr, Dallas, TX 75209Off Market
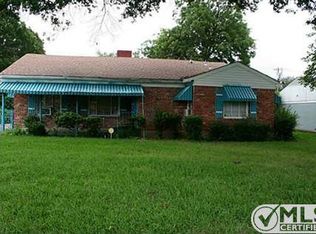
- $837,4003 bd1 ba1.4k sqft6820 Oriole Dr, Dallas, TX 75209Off Market
- $832,7002 bd2 ba1.8k sqft6806 Oriole Dr, Dallas, TX 75209Off Market
- $2,510,8002 bd1 ba1.4k sqft6811 Robin Rd, Dallas, TX 75209Off Market
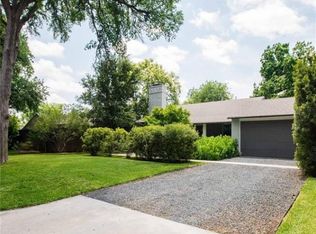
- $1,402,2004 bd3 ba3k sqft5102 Wenonah Dr, Dallas, TX 75209Off Market
- $1,249,7003 bd2 ba2.3k sqft6819 Robin Rd, Dallas, TX 75209Off Market
- $2,760,6004 bd4 ba4.5k sqft6803 Robin Rd, Dallas, TX 75209Off Market
- $942,0003 bd2 ba2.3k sqft6815 Oriole Dr, Dallas, TX 75209Off Market
Nearby schools
GreatSchools rating
- 8/10K.B. Polk Center for Academically Talented and GiftedGrades: PK-8Distance: 0.5 mi
- 5/10Thomas Jefferson High SchoolGrades: 9-12Distance: 3.1 mi
- 4/10Francisco Medrano Middle SchoolGrades: 7-8Distance: 3.8 mi
Schools provided by the listing agent
- Elementary: Polk
- Middle: Medrano
- High: Jefferson
- District: Dallas ISD
Source: NTREIS. This data may not be complete. We recommend contacting the local school district to confirm school assignments for this home.
Get a cash offer in 3 minutes
Find out how much your home could sell for in as little as 3 minutes with a no-obligation cash offer.
Estimated market value
$2,118,100
Get a cash offer in 3 minutes
Find out how much your home could sell for in as little as 3 minutes with a no-obligation cash offer.
Estimated market value
$2,118,100
- Texas
- Dallas County
- Dallas
- 75209
- Bluffview
- 6818 Oriole Dr
