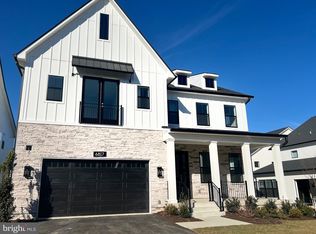
Step into modern elegance at 6818 Penngrove Lane, a brand-new, fully upgraded Toll Brothers Chatwal-model home nestled in one of Bethesda, Maryland’s most desirable new neighborhoods, Amalyn. Showcasing six bedrooms and six and a half bathrooms over 5,600 square feet of fully finished space, every aspect of this home has been meticulously curated to offer both style and functionality. Step through the main foyer and be captivated by the stunning wide-plank European White Oak hardwood floors that span the main level, and the soaring ceilings that create an airy atmosphere. The expansive open living room offers the perfect setting for both relaxation and entertaining. Wrapped in a stunning array of oversized windows along the back of the home, the space is bathed in natural light throughout the day. The chef’s gourmet kitchen features not one, but two oversized islands. Beautiful Silestone Quartz countertops top the custom Monaco blue cabinets creating striking and functional centerpieces. The kitchen is custom designed with Santorini wave crest tile backsplash and fully outfitted with top-of-the-line JennAir stainless steel appliances. A glass door opens to a covered back porch, showcasing an outdoor fireplace, and is fit with a gas-line for easy grill access. The main level bedroom is a rare find, complete with an en-suite bathroom with walk-in shower complemented by modern tilework, and a sleek vanity. The mudroom offers easy access to the kitchen, conveniently connecting to the two-car garage. The built-in bench, custom cabinetry, and walk-in pantry are fantastic upgrades that are not too be missed. The garage is equipped with elevated ceilings, an EV charger and finished with epoxy flooring for a polished look. Ascend to the upper level, where you will find four generously sized bedrooms, each with its own bathroom, and a conveniently located upper-level laundry room. The primary bedroom serves as a luxurious retreat, boasting a spacious layout with a tray ceiling and an abundance of natural light. The spa-like primary bathroom is an oasis of relaxation, featuring an oversized shower with dual rain shower heads, a soaking tub, and dual vanities featuring elegant quartz countertops. Two walk-in closets with custom shelving offer ample storage space, ensuring all your belongings are beautifully organized. Three additional bedrooms, each featuring its own en-suite bathroom, are designed with stylish tile finishes, attractive vanities, and upgraded closet shelving for enhanced organization. The upper-level laundry room with window view is designed to simplify your daily routine, featuring sleek gray cabinetry, durable Silestone Quartz countertops, and designer jewel-gray flooring for a stylish and practical space. The lower level of this home is thoughtfully designed for all of your recreation needs. This home is designed with modern smart features, including a home monitoring system with exterior cameras, a wireless glass-break detector, a touch-screen keypad, and front door pre-wired for door camera. Amalyn is a truly unique community where luxury and convenience seamlessly blend. This neighborhood offers a lifestyle enriched by its endless amenities, including a clubhouse with fantastic fitness center, refreshing outdoor pool in the warmer months, and manicured walking paths throughout. With lawn maintenance included in the Homeowners Association fee, you can enjoy a hassle-free lifestyle. The location is unbeatable, with quick access to I-495, I-270, and a short drive to downtown Bethesda. Shopping and dining are at your fingertips with destinations like Wildwood Shopping Center, Pike & Rose, Cabin John Shopping Center, and all the attractions of downtown Bethesda just minutes away. This is a rare opportunity to own a fully upgraded, move-in-ready home in Amalyn. Do not miss the chance to make this home yours.
Sold for $2,075,000
$2,075,000
6818 Penngrove Ln, Bethesda, MD 20817
6beds
5,641sqft
Single Family Residence
Built in 2024
6,180 Square Feet Lot
$2,227,100 Zestimate®
$368/sqft
$6,521 Estimated rent
Home value
$2,227,100
$2.03M - $2.47M
$6,521/mo
Zestimate® history
Owner options
List your home for rent
$6,521/mo
Rent Zestimate®
Find your next renter with Zillow Rental Manager. Plus, with online applications, you can quickly screen prospective tenants – for free.
$6,521/mo
Rent Zestimate®
Refinance and save
$10,674/mo
Est. payment
Refinancing to a lower rate could help reduce your monthly payments and save thousands over the life of the loan.
$10,674/mo
Est. payment
Explore your selling options
Work with a Zillow partner agent
Leverage their expertise and Zillow's premium Showcase listings to get your home seen by more buyers.
Get startedList with your own agent
Get your home in front of millions of buyers by listing it on Zillow.
Learn how to do itSell it yourself
Take full control of how buyers see your home on Zillow by listing For Sale by Owner (FSBO).
List your homeWhat's special
Two oversized islandsOutdoor fireplaceCustom monaco blue cabinetsOversized showerSoaring ceilingsOversized windowsOutdoor pool
Zillow last checked:
Listing updated:
Listed by:
Lisa Stransky 202-368-6060,
Washington Fine Properties, LLC
Bought with:
Sean Sullivan, 0225256516
REMAX Platinum Realty
Source: Bright MLS,MLS#: MDMC2161502
Facts & features
Interior
Bedrooms & bathrooms
- Bedrooms: 6
- Bathrooms: 7
- Full bathrooms: 6
- 1/2 bathrooms: 1
- Main level bathrooms: 2
- Main level bedrooms: 1
Basement
- Area: 1995
Heating
- Forced Air, Heat Pump, Natural Gas, Electric
Cooling
- Central Air, Electric
Appliances
- Included: Stainless Steel Appliance(s), Gas Water Heater
- Laundry: Upper Level
Features
- Soaking Tub, Bathroom - Walk-In Shower, Built-in Features, Walk-In Closet(s), Upgraded Countertops, Sound System, Recessed Lighting, Pantry, Kitchen - Gourmet, Kitchen Island, Open Floorplan, 9'+ Ceilings
- Flooring: Carpet, Luxury Vinyl, Hardwood, Wood
- Basement: Finished
- Number of fireplaces: 2
- Fireplace features: Gas/Propane
Interior area
- Total structure area: 6,140
- Total interior livable area: 5,641 sqft
- Finished area above ground: 4,145
- Finished area below ground: 1,496
Property
Parking
- Total spaces: 2
- Parking features: Garage Faces Front, Attached
- Attached garage spaces: 2
Accessibility
- Accessibility features: None
Features
- Levels: Three
- Stories: 3
- Pool features: Community
Lot
- Size: 6,180 Square Feet
Details
- Additional structures: Above Grade, Below Grade
- Parcel number: 160703857824
- Zoning: R90
- Special conditions: Standard
Construction
Type & style
- Home type: SingleFamily
- Architectural style: Colonial
- Property subtype: Single Family Residence
Materials
- Stone, Other
- Foundation: Other
Condition
- Excellent
- New construction: Yes
- Year built: 2024
Details
- Builder model: Chatwal
- Builder name: Toll Brothers
Utilities & green energy
- Sewer: Public Sewer
- Water: Public
Community & HOA
Community
- Subdivision: Amalyn
HOA
- Has HOA: Yes
- Amenities included: Clubhouse, Pool, Jogging Path, Fitness Center, Tot Lots/Playground
- Services included: Trash, Maintenance Grounds, Pool(s)
- HOA fee: $380 monthly
- HOA name: AMALYN BETHESDA HOMEOWNERS ASSOCIATION
Location
- Region: Bethesda
Financial & listing details
- Price per square foot: $368/sqft
- Tax assessed value: $694,800
- Annual tax amount: $7,999
- Date on market: 1/7/2025
- Listing agreement: Exclusive Right To Sell
- Ownership: Fee Simple
Price history
| Date | Event | Price |
|---|---|---|
| 3/31/2025 | Sold | $2,075,000-1.2%$368/sqft |
Source:  Bright MLS #MDMC2161502 Report a problem Bright MLS #MDMC2161502 Report a problem | ||
| 2/14/2025 | Pending sale | $2,100,000$372/sqft |
Source: Bright MLS #MDMC2161502 Report a problem | ||
| 1/29/2025 | Contingent | $2,100,000$372/sqft |
Source: Bright MLS #MDMC2161502 Report a problem | ||
| 1/7/2025 | Listed for sale | $2,100,000+0%$372/sqft |
Source: Bright MLS #MDMC2161502 Report a problem | ||
| 6/2/2024 | Listing removed | -- |
Source: Bright MLS #MDMC2128474 Report a problem | ||
| 5/20/2024 | Price change | $2,099,000-2.3%$372/sqft |
Source: Bright MLS #MDMC2128474 Report a problem | ||
| 5/6/2024 | Price change | $2,148,000-2.1%$381/sqft |
Source: Bright MLS #MDMC2128474 Report a problem | ||
| 4/14/2024 | Listed for sale | $2,195,000+11%$389/sqft |
Source: Bright MLS #MDMC2124816 Report a problem | ||
| 4/2/2024 | Sold | $1,978,189-12.1%$351/sqft |
Source: Public Record Report a problem | ||
| 3/21/2024 | Listed for sale | $2,250,000$399/sqft |
Source: Bright MLS #MDMC2124816 Report a problem | ||
Public tax history
| Year | Property taxes | Tax assessment |
|---|---|---|
| 2025 | $22,257 +3.3% | $1,875,033 +0.2% |
| 2024 | $21,537 +173.4% | $1,870,800 +173.6% |
| 2023 | $7,878 +6.1% | $683,767 +1.6% |
| 2022 | $7,424 +1.8% | $672,733 +1.7% |
| 2021 | $7,295 | $661,700 |
Find assessor info on the county website
Neighborhood: 20817
Nearby homes
- $2,245,297-- bd6 ba4.3k sqft6821 Penngrove Ln, Bethesda, MD 20817Sold
- $1,825,5876 bd6 ba5.7k sqft6825 Penngrove Ln, Bethesda, MD 20817Sold
- $1,917,0685 bd6 ba6k sqft6817 Penngrove Ln, Bethesda, MD 20817Sold
- $2,078,373-- bd6 ba4.2k sqft6829 Penngrove Ln, Bethesda, MD 20817Sold
- $1,988,417-- bd6 ba4.3k sqft6844 Silver Linden St, Bethesda, MD 20817Sold
- $2,023,648-- bd6 ba4.4k sqft6848 Silver Linden St, Bethesda, MD 20817Sold
- $1,729,5175 bd6 ba-- sqft6840 Silver Linden St, Bethesda, MD 20817Sold
- $1,873,2184 bd5 ba3.9k sqft6826 Penngrove Ln, Bethesda, MD 20817Sold
Nearby schools
GreatSchools rating
- 9/10Ashburton Elementary SchoolGrades: K-5Distance: 0.7 mi
- 9/10North Bethesda Middle SchoolGrades: 6-8Distance: 1.1 mi
- 9/10Walter Johnson High SchoolGrades: 9-12Distance: 0.9 mi
Schools provided by the listing agent
- Elementary: Ashburton
- Middle: North Bethesda
- High: Walter Johnson
- District: Montgomery County Public Schools
Source: Bright MLS. This data may not be complete. We recommend contacting the local school district to confirm school assignments for this home.
Get a cash offer in 3 minutes
Find out how much your home could sell for in as little as 3 minutes with a no-obligation cash offer.
Estimated market value
$2,227,100
Get a cash offer in 3 minutes
Find out how much your home could sell for in as little as 3 minutes with a no-obligation cash offer.
Estimated market value
$2,227,100
- Maryland
- Montgomery County
- Bethesda
- 20817
- 6818 Penngrove Ln
Nearby cities
Nearby neighborhoods
Nearby zip codes
Other Bethesda Topics
