***This home qualifies for 0% down and NO PMI*** Welcome to this stunning 4-bedroom + den/office, 3 full bathroom, and 3 car garage gem! This home has a NEW ROOF (2024) and NEWER AC (2023) & is nestled on a wooded lot, with a custom-built fire pit & sitting area, along with a covered, tall, and screened lanai that promise breathtaking sunsets right from your backyard! This exquisite one-story home invites you to experience comfort and elegance with its spacious layout and split bedroom floor plan that offers the perfect blend of privacy and luxury. Upon entering the home, you'll be greeted with a large foyer and double doors that open to a sunny and bright office/den. You'll love the neutral colors and rounded arches in the living and dining room! The primary bedroom offers tray ceilings and a view of the beautiful backyard. Enjoy the primary en-suite bathroom complete with garden tub, separate walk-in shower, private commode, split vanities with double sinks, and a huge walk-in closet! Step into the heart of the home—a chef’s paradise, featuring modern appliances, ample counter space, a ton of cabinets, and a closet pantry. Eat at the bar top or in the adjacent nook overlooking the family room and lanai, which makes the space perfect for entertaining! You'll find 2 additional bedrooms with built-in closets and a full bath just off the rear of the kitchen, along with the laundry room and exit to the 3-car garage. Bedroom 4 is located in the rear of the home with a built-in closet and private full bathroom. This bathroom has an exit door to the backyard, making it "pool bath ready!" Outside, your private backyard oasis awaits! Enjoy morning coffee or unwind in the evening under the screened and covered lanai. You'll also love to light the fire pit on chilly evenings this fall and winter season! This home is located in the Oak Creek subdivision, which offers beautiful scenery and mature oak trees. Oak Creek offers resort-style amenities, including a sparkling swimming pool, basketball courts, playground, and a dog park. Conveniently situated near the BRAND-NEW SUPER TARGET, upscale shopping at Wiregrass Mall and the Premium Outlets, along with an easy drive to downtown Dade City; this property offers everything you need to embrace the Florida lifestyle. Don’t miss your chance to make this extraordinary retreat your forever home! Schedule your private showing today and step into a world of beauty and comfort! This beauty won’t last long! ***This home qualifies for 0% down and NO PMI-down payment assistance available for first time home buyers. - see attachment.
Sold for $415,000
$415,000
6818 PINE SPRINGS DRIVE, WESLEY CHAPEL, FL 33545
4beds
2,375sqft
Single Family Residence
Built in 2006
7,684 Square Feet Lot
$410,400 Zestimate®
$175/sqft
$2,818 Estimated rent
Home value
$410,400
$373,000 - $451,000
$2,818/mo
Zestimate® history
Owner options
List your home for rent
$2,818/mo
Rent Zestimate®
Find your next renter with Zillow Rental Manager. Plus, with online applications, you can quickly screen prospective tenants – for free.
$2,818/mo
Rent Zestimate®
Refinance and save
$2,871/mo
Est. payment
Refinancing to a lower rate could help reduce your monthly payments and save thousands over the life of the loan.
$2,871/mo
Est. payment
Explore your selling options
Work with a Zillow partner agent
Leverage their expertise and Zillow's premium Showcase listings to get your home seen by more buyers.
Get startedList with your own agent
Get your home in front of millions of buyers by listing it on Zillow.
Learn how to do itSell it yourself
Take full control of how buyers see your home on Zillow by listing For Sale by Owner (FSBO).
List your homeWhat's special
Screened and covered lanaiBar topPrivate backyard oasisWooded lotBreathtaking sunsetsGarden tubSplit bedroom floor plan
Zillow last checked:
Listing updated:
Listed by:
Adamm Oliver 727-271-1361,
CHARLES RUTENBERG REALTY INC 727-538-9200,
Camille Daley 813-468-1424,
CHARLES RUTENBERG REALTY INC
Bought with:
Andre Ciappetta, 3392795
DALTON WADE INC
Source: Stellar MLS,MLS#: TB8438233 Originating MLS: Suncoast Tampa
Originating MLS: Suncoast Tampa
Facts & features
Interior
Bedrooms & bathrooms
- Bedrooms: 4
- Bathrooms: 3
- Full bathrooms: 3
Primary bedroom
- Features: En Suite Bathroom, Walk-In Closet(s)
- Level: First
- Area: 221 Square Feet
- Dimensions: 13x17
Bedroom 2
- Features: Built-in Closet
- Level: First
- Area: 121 Square Feet
- Dimensions: 11x11
Bedroom 3
- Features: Built-in Closet
- Level: First
- Area: 121 Square Feet
- Dimensions: 11x11
Bedroom 4
- Features: Built-in Closet
- Level: First
- Area: 121 Square Feet
- Dimensions: 11x11
Primary bathroom
- Features: Dual Sinks, En Suite Bathroom, Garden Bath, Makeup/Vanity Space, Water Closet/Priv Toilet
- Level: First
Dinette
- Level: First
- Area: 90 Square Feet
- Dimensions: 9x10
Dining room
- Level: First
- Area: 180 Square Feet
- Dimensions: 12x15
Family room
- Level: First
- Area: 255 Square Feet
- Dimensions: 15x17
Kitchen
- Features: Pantry
- Level: First
- Area: 150 Square Feet
- Dimensions: 10x15
Living room
- Level: First
- Area: 180 Square Feet
- Dimensions: 12x15
Office
- Level: First
- Area: 156 Square Feet
- Dimensions: 12x13
Heating
- Central
Cooling
- Central Air
Appliances
- Included: Dishwasher, Dryer, Freezer, Microwave, Range, Refrigerator, Washer
- Laundry: Inside
Features
- Ceiling Fan(s), Kitchen/Family Room Combo, Living Room/Dining Room Combo, Open Floorplan, Tray Ceiling(s), Walk-In Closet(s)
- Flooring: Carpet, Tile
- Has fireplace: No
Interior area
- Total structure area: 3,239
- Total interior livable area: 2,375 sqft
Property
Parking
- Total spaces: 3
- Parking features: Garage - Attached
- Attached garage spaces: 3
Features
- Levels: One
- Stories: 1
- Exterior features: Irrigation System, Private Mailbox, Sidewalk
- Has view: Yes
- View description: Trees/Woods
Lot
- Size: 7,684 Square Feet
Details
- Parcel number: 212606002.0000.00090.0
- Zoning: MPUD
- Special conditions: None
Construction
Type & style
- Home type: SingleFamily
- Property subtype: Single Family Residence
Materials
- Stucco
- Foundation: Block
- Roof: Shingle
Condition
- New construction: No
- Year built: 2006
Utilities & green energy
- Sewer: Public Sewer
- Water: Public
- Utilities for property: Cable Available, Electricity Connected, Phone Available, Sewer Connected, Water Connected
Community & HOA
Community
- Features: Dog Park, Playground, Pool
- Pet fee: $0 monthly
- Subdivision: OAK CREEK PH 01
HOA
- Has HOA: Yes
- Amenities included: Playground, Pool
- HOA fee: $9 monthly
- HOA name: Oak Creek Of Pasco County HOA- Allen Heinze
- HOA phone: 656-223-9245
Location
- Region: Wesley Chapel
Financial & listing details
- Price per square foot: $175/sqft
- Tax assessed value: $370,473
- Annual tax amount: $4,908
- Date on market: 10/24/2025
- Cumulative days on market: 88 days
- Listing terms: Cash,Conventional,FHA,VA Loan
- Ownership: Fee Simple
- Total actual rent: 0
- Electric utility on property: Yes
- Road surface type: Paved
Price history
| Date | Event | Price |
|---|---|---|
| 2/26/2026 | Sold | $415,000-4.6%$175/sqft |
Source:  Stellar MLS #TB8438233 Report a problem Stellar MLS #TB8438233 Report a problem | ||
| 1/21/2026 | Pending sale | $435,000$183/sqft |
Source: Stellar MLS #TB8438233 Report a problem | ||
| 10/24/2025 | Listed for sale | $435,000+166.1%$183/sqft |
Source: Stellar MLS #TB8438233 Report a problem | ||
| 11/7/2011 | Sold | $163,500+2.3%$69/sqft |
Source: Public Record Report a problem | ||
| 1/7/2009 | Sold | $159,900$67/sqft |
Source: Public Record Report a problem | ||
| 10/19/2008 | Price change | $159,900-36%$67/sqft |
Source: Listhub #2330192 Report a problem | ||
| 8/30/2008 | Listed for sale | $249,900-24.2%$105/sqft |
Source: Listhub #2330192 Report a problem | ||
| 3/23/2006 | Sold | $329,590$139/sqft |
Source: Public Record Report a problem | ||
Public tax history
| Year | Property taxes | Tax assessment |
|---|---|---|
| 2024 | $4,909 +3.6% | $194,060 |
| 2023 | $4,740 +6.3% | $194,060 +3% |
| 2022 | $4,460 +1.2% | $188,410 +6.1% |
| 2021 | $4,409 +5.3% | $177,610 +1.4% |
| 2020 | $4,189 +2.4% | $175,160 +2.3% |
| 2019 | $4,090 | $171,230 +3.6% |
| 2018 | $4,090 +2.3% | $165,219 |
| 2017 | $3,998 +0.3% | $165,219 +4.2% |
| 2016 | $3,985 +0.9% | $158,493 +0.7% |
| 2015 | $3,949 -1% | $157,391 -11.5% |
| 2014 | $3,989 | $177,840 +15.6% |
| 2013 | -- | $153,834 -0.6% |
| 2012 | -- | $154,717 -8.5% |
| 2011 | -- | $169,086 +1.3% |
| 2010 | -- | $166,936 -11.3% |
| 2009 | -- | $188,280 -17.3% |
| 2008 | -- | $227,593 -8.7% |
| 2007 | -- | $249,406 -0.2% |
| 2006 | -- | $249,975 +4181.9% |
| 2005 | -- | $5,838 |
Find assessor info on the county website
Neighborhood: Oak Creek
Nearby homes
- $420,0004 bd3 ba2.3k sqft6818 Pine Springs Dr, Zephyrhills, FL 33545Off Market
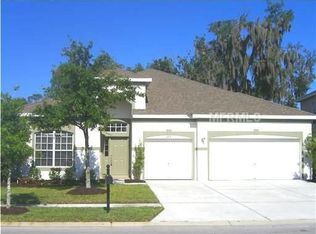
- $513,8004 bd3 ba3.1k sqft6812 Pine Springs Dr, Wesley Chapel, FL 33545Off Market

- $434,100-- bd3 ba2.6k sqft6824 Pine Springs Dr, Wesley Chapel, FL 33545Off Market
- $370,500-- bd2 ba2.2k sqft6806 Pine Springs Dr, Wesley Chapel, FL 33545Off Market
- $391,2004 bd2 ba2.2k sqft6806 Pine Springs Dr, Zephyrhills, FL 33545Off Market
- $396,7004 bd2 ba2.2k sqft6830 Pine Springs Dr, Wesley Chapel, FL 33545Off Market
- $419,800-- bd2 ba2.5k sqft6815 Pine Springs Dr, Wesley Chapel, FL 33545Off Market
- $425,0004 bd2 ba2.5k sqft6815 Pine Springs Dr, Zephyrhills, FL 33545Off Market
Nearby schools
GreatSchools rating
- 2/10New River Elementary SchoolGrades: PK-5Distance: 2.7 mi
- 3/10Raymond B. Stewart Middle SchoolGrades: 6-8Distance: 4.2 mi
- 2/10Zephyrhills High SchoolGrades: 9-12Distance: 4.1 mi
Schools provided by the listing agent
- Elementary: New River Elementary
- Middle: Raymond B Stewart Middle-PO
- High: Zephryhills High School-PO
Source: Stellar MLS. This data may not be complete. We recommend contacting the local school district to confirm school assignments for this home.
Get a cash offer in 3 minutes
Find out how much your home could sell for in as little as 3 minutes with a no-obligation cash offer.
Estimated market value
$410,400
Get a cash offer in 3 minutes
Find out how much your home could sell for in as little as 3 minutes with a no-obligation cash offer.
Estimated market value
$410,400
- Florida
- Pasco County
- Wesley Chapel
- 33545
- Oak Creek
- 6818 PINE SPRINGS DRIVE
Nearby cities
Nearby neighborhoods
Nearby zip codes
Other Wesley Chapel Topics
