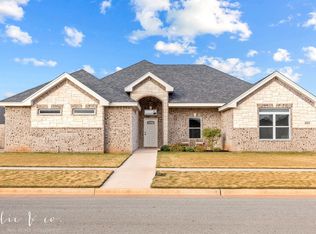
Discover this stunning 4-bedroom, 2-bathroom home in Elm Creek, ready for you to move in! Enjoy the expansive living room and an open floor plan featuring granite countertops and luxurious plank flooring. The master bath boasts a garden tub, dual vanities, and a spacious walk-in closet that conveniently connects to the utility room. The generously sized backyard is perfect for entertaining. Community amenities include a pool, splash pad, dog park, and walking trails. Sellers are motivated! Don't miss out on this opportunity!
Sold
Price Unknown
6818 Red Yucca Rd, Abilene, TX 79606
4beds
1,775sqft
Single Family Residence
Built in 2021
0.26 Acres Lot
$377,900 Zestimate®
$--/sqft
$3,207 Estimated rent
Home value
$377,900
$359,000 - $397,000
$3,207/mo
Zestimate® history
Owner options
List your home for rent
$3,207/mo
Rent Zestimate®
Find your next renter with Zillow Rental Manager. Plus, with online applications, you can quickly screen prospective tenants – for free.
$3,207/mo
Rent Zestimate®
Refinance and save
$600/mo
Est. payment
Refinancing to a lower rate could help reduce your monthly payments and save thousands over the life of the loan.
$600/mo
Est. payment
Explore your selling options
Work with a Zillow partner agent
Leverage their expertise and Zillow's premium Showcase listings to get your home seen by more buyers.
Get startedList with your own agent
Get your home in front of millions of buyers by listing it on Zillow.
Learn how to do itSell it yourself
Take full control of how buyers see your home on Zillow by listing For Sale by Owner (FSBO).
List your homeWhat's special
Open floor planGranite countertopsLuxurious plank flooringSpacious walk-in closetDual vanities
Zillow last checked:
Listing updated:
Listed by:
Shaye Van Horne 0757951,
Epique Realty LLC 512-387-0722
Bought with:
Angela Tomlin, 0427305
RE/MAX Trinity
Source: NTREIS,MLS#: 21336812
Facts & features
Interior
Bedrooms & bathrooms
- Bedrooms: 4
- Bathrooms: 2
- Full bathrooms: 2
Primary bedroom
- Level: First
- Dimensions: 1 x 1
Living room
- Level: First
- Dimensions: 1 x 1
Appliances
- Included: Dishwasher, Electric Range, Disposal, Microwave
Features
- Decorative/Designer Lighting Fixtures, Double Vanity, Open Floorplan, Walk-In Closet(s)
- Has basement: No
- Has fireplace: No
Interior area
- Total interior livable area: 1,775 sqft
Property
Parking
- Total spaces: 2
- Parking features: Driveway
- Attached garage spaces: 2
Features
- Levels: One
- Stories: 1
- Pool features: None
Lot
- Size: 0.26 Acres
Details
- Parcel number: 1062156
Construction
Type & style
- Home type: SingleFamily
- Architectural style: Detached
- Property subtype: Single Family Residence
Condition
- Year built: 2021
Utilities & green energy
- Sewer: Public Sewer
- Water: Public
- Utilities for property: Electricity Available, Electricity Connected, Sewer Available, Water Available
Community & HOA
Community
- Subdivision: Elm Crk Wylie Ph 2 Sec 2
HOA
- Has HOA: Yes
- Services included: All Facilities
- HOA fee: $600 annually
- HOA name: Ecw Property
- HOA phone: 325-671-4435
Location
- Region: Abilene
Financial & listing details
- Tax assessed value: $312,719
- Annual tax amount: $7,688
- Date on market: 7/21/2026
- Cumulative days on market: 17 days
- Listing terms: Cash,Conventional,FHA,VA Loan
- Exclusions: Fridge
Price history
| Date | Event | Price |
|---|---|---|
| 8/31/2026 | Sold | -- |
Source: NTREIS #21336812 Report a problem | ||
| 8/14/2026 | Pending sale | $399,001$225/sqft |
Source: NTREIS #21336812 Report a problem | ||
| 8/6/2026 | Contingent | $399,001$225/sqft |
Source: NTREIS #21336812 Report a problem | ||
| 8/3/2026 | Price change | $399,001+0%$225/sqft |
Source: NTREIS #21336812 Report a problem | ||
| 7/31/2026 | Price change | $399,000-1.5%$225/sqft |
Source: NTREIS #21336812 Report a problem | ||
| 7/25/2026 | Price change | $405,000-1.2%$228/sqft |
Source: NTREIS #21336812 Report a problem | ||
| 7/21/2026 | Listed for sale | $410,000+28.2%$231/sqft |
Source: NTREIS #21336812 Report a problem | ||
| 5/15/2024 | Sold | -- |
Source: NTREIS #20532483 Report a problem | ||
| 4/30/2024 | Pending sale | $319,900$180/sqft |
Source: NTREIS #20532483 Report a problem | ||
| 4/24/2024 | Contingent | $319,900$180/sqft |
Source: NTREIS #20532483 Report a problem | ||
| 4/14/2024 | Listed for sale | $319,900$180/sqft |
Source: NTREIS #20532483 Report a problem | ||
| 4/6/2024 | Contingent | $319,900$180/sqft |
Source: NTREIS #20532483 Report a problem | ||
| 3/24/2024 | Price change | $319,900-1.5%$180/sqft |
Source: NTREIS #20532483 Report a problem | ||
| 3/21/2024 | Price change | $324,900-1.5%$183/sqft |
Source: NTREIS #20532483 Report a problem | ||
| 2/9/2024 | Listed for sale | $329,900-0.6%$186/sqft |
Source: NTREIS #20532483 Report a problem | ||
| 7/17/2023 | Listing removed | -- |
Source: NTREIS #20284808 Report a problem | ||
| 3/21/2023 | Listed for sale | $332,000+7.1%$187/sqft |
Source: NTREIS #20284808 Report a problem | ||
| 3/7/2022 | Sold | -- |
Source: NTREIS #14672949 Report a problem | ||
| 12/18/2021 | Pending sale | $310,000$175/sqft |
Source: NTREIS #14672949 Report a problem | ||
| 9/17/2021 | Listed for sale | $310,000$175/sqft |
Source: NTREIS #14672949 Report a problem | ||
Public tax history
| Year | Property taxes | Tax assessment |
|---|---|---|
| 2025 | $5,698 -27.6% | $312,719 -2.3% |
| 2024 | $7,872 +20.5% | $320,019 +5.9% |
| 2023 | $6,533 +17% | $302,089 +27.7% |
| 2022 | $5,584 | $236,644 +632.6% |
| 2021 | -- | $32,300 +2091.3% |
| 2020 | $38 | $1,474 |
Find assessor info on the county website
Neighborhood: Far Southside
Nearby homes
- $--4 bd2 ba1.8k sqft6810 Red Yucca Rd, Abilene, TX 79606Sold
- $429,6004 bd-- ba2.1k sqft6826 Red Yucca Rd, Abilene, TX 79606Off Market
- $414,3004 bd2 ba2.1k sqft6817 Desert Willow Trl, Abilene, TX 79606Off Market
- $465,3004 bd2 ba2.4k sqft6809 Desert Willow Trl, Abilene, TX 79606Off Market
- $--4 bd3 ba1.8k sqft6825 Desert Willow Trl, Abilene, TX 79606Sold
- $--4 bd3 ba1.9k sqft6834 Red Yucca Rd, Abilene, TX 79606Sold
- $359,8004 bd2 ba1.7k sqft6802 Red Yucca Rd, Abilene, TX 79606Off Market
- $--4 bd3 ba1.9k sqft6817 Red Yucca Rd, Abilene, TX 79606Sold
Nearby schools
GreatSchools rating
- 9/10Wylie West Junior High SchoolGrades: 5-8Distance: 1.3 mi
- 7/10Wylie High SchoolGrades: 9-12Distance: 0.7 mi
- NAWylie Elementary SchoolGrades: K-2Distance: 1.9 mi
Schools provided by the listing agent
- Elementary: Wylie West
- Middle: Wylie West
- High: Wylie
- District: Wylie ISD, Taylor Co.
Source: NTREIS. This data may not be complete. We recommend contacting the local school district to confirm school assignments for this home.
- Texas
- Taylor County
- Abilene
- 79606
- Far Southside
- 6818 Red Yucca Rd
