Modern and sophisticated townhome in one of Hillsboro's most sought-after communities, Reeds Crossing. This fabulous home consists of 3 Bedrooms, 2 1/2 baths with 1591 SF. Enter into a light and bright great room style main level with space to entertain. Kitchen with quartz counters, tile backsplash, stainless steel appliances, pantry, island, undermount sink, and gas range that combines function with luxury. Living room with sleek linear electric fireplace. Durable laminate wood flooring throughout the main level. The back staircase taking you upstairs is an added plus. Primary suite equipped with trayed ceiling, dual sinks, quartz countertops, tile backsplash, tile floors, oversized walk-in shower & huge walk-in closet. Central A/C which was new in 2023, 95% efficient ECM furnace, a Gold level rating from Earth Advantages Green Home Certification Standard, and a 10/10 Home Energy Score. Two car garage with a two-car driveway for added parking options. Located close to the new Tamarak Elementary School. Minutes to the future Market of Choice and the new Providence Medical & Active Wellness Center, a 45,000 sq. ft. health club featuring boutique fitness studios, latest cardio & strength training, both an indoor and outdoor pool, youth programs, pilates, lifestyle programs and more. Come be a part of one of the fastest growing communities. At 463 acres, Reeds Crossing is the largest master-planned community by density in the Portland Metropolitan area and it strives to combine shopping, dining, recreation, education and more. The area includes Tamarak Park, playground at Dobbin Park, Oak Grove Park, a nature education area, 36 acres of greenway, Oregon's first outdoor, man-made bouldering experience, future community garden, skate park, and dog park. This is an area you will want to call your new home! Don't miss this opportunity to own in this amazing community.
Sold
$480,000
6818 SE Crimson Ln, Hillsboro, OR 97123
3beds
1,591sqft
Residential
Built in 2020
1,742 Square Feet Lot
$460,500 Zestimate®
$302/sqft
$2,603 Estimated rent
Home value
$460,500
$437,000 - $484,000
$2,603/mo
Zestimate® history
Owner options
List your home for rent
$2,603/mo
Rent Zestimate®
Find your next renter with Zillow Rental Manager. Plus, with online applications, you can quickly screen prospective tenants – for free.
$2,603/mo
Rent Zestimate®
Refinance and save
$3,210/mo
Est. payment
Refinancing to a lower rate could help reduce your monthly payments and save thousands over the life of the loan.
$3,210/mo
Est. payment
Explore your selling options
Work with a Zillow partner agent
Leverage their expertise and Zillow's premium Showcase listings to get your home seen by more buyers.
Get startedList with your own agent
Get your home in front of millions of buyers by listing it on Zillow.
Learn how to do itSell it yourself
Take full control of how buyers see your home on Zillow by listing For Sale by Owner (FSBO).
List your homeWhat's special
Zillow last checked:
Listing updated:
Listed by:
Starling Preuninger neportland@johnlscott.com,
John L. Scott Portland Central
Bought with:
Christina Morrison, 200709101
NextHome Realty Connection
Source: RMLS (OR),MLS#: 24029762
Facts & features
Interior
Bedrooms & bathrooms
- Bedrooms: 3
- Bathrooms: 3
- Full bathrooms: 2
- Partial bathrooms: 1
- Main level bathrooms: 1
Rooms
- Room types: Laundry, Bedroom 2, Bedroom 3, Dining Room, Family Room, Kitchen, Living Room, Primary Bedroom
Primary bedroom
- Features: Coved, Double Sinks, Suite, Tile Floor, Walkin Closet, Walkin Shower, Wallto Wall Carpet
- Level: Upper
Bedroom 2
- Features: Wallto Wall Carpet
- Level: Upper
Bedroom 3
- Features: Wallto Wall Carpet
- Level: Upper
Dining room
- Features: Great Room, Laminate Flooring
- Level: Main
Kitchen
- Features: Dishwasher, Disposal, Eat Bar, Gas Appliances, Great Room, Island, Microwave, Pantry, Laminate Flooring, Quartz
- Level: Main
Living room
- Features: Fireplace, Great Room, Laminate Flooring
- Level: Main
Heating
- Forced Air 95 Plus, Fireplace(s)
Cooling
- Central Air
Appliances
- Included: Convection Oven, Dishwasher, Disposal, Free-Standing Gas Range, Free-Standing Range, Free-Standing Refrigerator, Gas Appliances, Microwave, Stainless Steel Appliance(s), Washer/Dryer, Gas Water Heater
Features
- Quartz, Great Room, Eat Bar, Kitchen Island, Pantry, Coved, Double Vanity, Suite, Walk-In Closet(s), Walkin Shower, Tile
- Flooring: Laminate, Tile, Vinyl, Wall to Wall Carpet
- Windows: Double Pane Windows
- Basement: Crawl Space
- Number of fireplaces: 1
- Fireplace features: Electric
Interior area
- Total structure area: 1,591
- Total interior livable area: 1,591 sqft
Property
Parking
- Total spaces: 2
- Parking features: Driveway, On Street, Garage Door Opener, Attached
- Attached garage spaces: 2
- Has uncovered spaces: Yes
Accessibility
- Accessibility features: Garage On Main, Minimal Steps, Parking, Walkin Shower, Accessibility
Features
- Levels: Two
- Stories: 2
- Has view: Yes
- View description: Territorial, Trees/Woods
Lot
- Size: 1,742 Square Feet
- Features: Level, Sprinkler, SqFt 0K to 2999
Details
- Parcel number: R2215264
Construction
Type & style
- Home type: SingleFamily
- Architectural style: Traditional
- Property subtype: Residential
- Attached to another structure: Yes
Materials
- Cement Siding, Lap Siding
- Foundation: Concrete Perimeter
- Roof: Composition
Condition
- Resale
- New construction: No
- Year built: 2020
Utilities & green energy
- Gas: Gas
- Sewer: Public Sewer
- Water: Public
- Utilities for property: Cable Connected
Community & HOA
Community
- Subdivision: Reeds Crossing
HOA
- Has HOA: Yes
- Amenities included: Commons, Exterior Maintenance, Maintenance Grounds
- HOA fee: $240 monthly
Location
- Region: Hillsboro
Financial & listing details
- Price per square foot: $302/sqft
- Tax assessed value: $504,970
- Annual tax amount: $4,285
- Date on market: 5/23/2024
- Cumulative days on market: 20 days
- Listing terms: Cash,Conventional,FHA,VA Loan
- Road surface type: Paved
Price history
| Date | Event | Price |
|---|---|---|
| 6/27/2024 | Sold | $480,000+0.2%$302/sqft |
Source:  RMLS (OR) #24029762 Report a problem RMLS (OR) #24029762 Report a problem | ||
| 6/12/2024 | Pending sale | $479,000$301/sqft |
Source: RMLS (OR) #24029762 Report a problem | ||
| 6/9/2024 | Price change | $479,000-1.2%$301/sqft |
Source: RMLS (OR) #24029762 Report a problem | ||
| 6/3/2024 | Listed for sale | $484,900+21%$305/sqft |
Source: RMLS (OR) #24029762 Report a problem | ||
| 6/28/2021 | Sold | $400,590$252/sqft |
Source: Public Record Report a problem | ||
Public tax history
| Year | Property taxes | Tax assessment |
|---|---|---|
| 2025 | $4,427 +0.4% | $269,830 +3% |
| 2024 | $4,411 +2.9% | $261,980 +3% |
| 2023 | $4,285 +2.8% | $254,350 +3% |
| 2022 | $4,169 +117.5% | $246,950 |
| 2021 | $1,917 +298.6% | -- |
| 2020 | $481 | $28,000 |
Find assessor info on the county website
Neighborhood: 97123
Nearby homes
- $411,8003 bd3 ba1.5k sqft6818 SE Crimson Ln #HS399, Hillsboro, OR 97123Off Market
- $425,0003 bd3 ba1.6k sqft6826 SE Crimson Ln, Hillsboro, OR 97123Sold

- $417,2003 bd3 ba1.6k sqft6826 SE Crimson Ln #HS398, Hillsboro, OR 97123Off Market
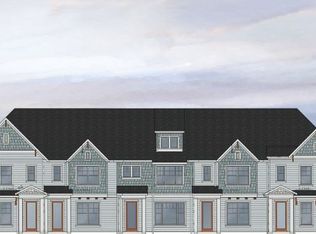
- $482,5003 bd3 ba1.6k sqft6810 SE Crimson Ln, Hillsboro, OR 97123Off Market
- $411,2002 bd3 ba1.3k sqft6764 SE Crimson Ln, Hillsboro, OR 97123Off Market
- $457,7003 bd3 ba1.6k sqft6834 SE Crimson Ln, Hillsboro, OR 97123Off Market
- $397,5002 bd3 ba1.3k sqft6794 SE Crimson Ln, Hillsboro, OR 97123Off Market
- $525,0003 bd3 ba1.6k sqft6842 SE Crimson Ln, Hillsboro, OR 97123Sold
Nearby schools
GreatSchools rating
- 7/10Tamarack Elementary SchoolGrades: K-6Distance: 0.2 mi
- 5/10South Meadows Middle SchoolGrades: 7-8Distance: 1.2 mi
- 4/10Hillsboro High SchoolGrades: 9-12Distance: 2.4 mi
Schools provided by the listing agent
- Elementary: Tamarack
- Middle: South Meadows
- High: Hillsboro
Source: RMLS (OR). This data may not be complete. We recommend contacting the local school district to confirm school assignments for this home.
Get a cash offer in 3 minutes
Find out how much your home could sell for in as little as 3 minutes with a no-obligation cash offer.
Estimated market value
$460,500
Get a cash offer in 3 minutes
Find out how much your home could sell for in as little as 3 minutes with a no-obligation cash offer.
Estimated market value
$460,500
- Oregon
- Washington County
- Hillsboro
- 97123
- 6818 SE Crimson Ln
Nearby cities
Nearby neighborhoods
Nearby zip codes
Other Hillsboro Topics
