Skip main navigation
Sold
  • Price Unknown

    6818 TRESELLE LN, San Antonio, TX 78252

    3beds
    1,290sqft
    Single Family Residence
    Built in 2018
    4,965 Square Feet Lot
    $192,800 Zestimate®
    $--/sqft
    $1,520 Estimated rent

    Home value

    $192,800

    $183,000 - $202,000

    $1,520/mo

    Zestimate® history
    Loading
    Loading...

    Owner options

    List your home for rent

    $1,520/mo

    Rent Zestimate®

    Find your next renter with Zillow Rental Manager. Plus, with online applications, you can quickly screen prospective tenants – for free.

    Learn more

    $1,520/mo

    Rent Zestimate®

    Refinance and save

    $105/mo

    Est. payment

    Refinancing to a lower rate could help reduce your monthly payments and save thousands over the life of the loan.

    See today's rates

    $105/mo

    Est. payment

    Explore your selling options

    Work with a Zillow partner agent

    Leverage their expertise and Zillow's premium Showcase listings to get your home seen by more buyers.

    Get started

    List with your own agent

    Get your home in front of millions of buyers by listing it on Zillow.

    Learn how to do it

    Sell it yourself

    Take full control of how buyers see your home on Zillow by listing For Sale by Owner (FSBO).

    List your home

    What's special

    Open floor planLarge backyardEasy maintenanceSpacious family roomWood cabinetsCute curb appealEnergy - efficient appliances
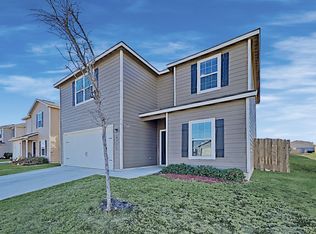
    Welcome to this charming 2-story home nestled in the desirable Luckey Ranch community. Boasting cute curb appeal and built in 2018, this residence offers a modern ambiance. Step inside to discover a spacious family room, perfect for gatherings and relaxation. The main living areas feature plush carpeting, while the kitchen and dining area showcase sleek vinyl flooring, adding a touch of modernity and easy maintenance to the space. The eat-in kitchen boasts wood cabinets, energy-efficient appliances, and a convenient breakfast bar overlooking the family room, creating an ideal space for entertaining. The open floor plan enhances the flow of the home, while the laundry room adds convenience to daily tasks. Upstairs, you'll find the spacious primary suite offering a large walk-in closet and a full bathroom, creating a comfortable retreat for relaxation. With a 1-car garage and a large backyard, this home offers both functionality and outdoor enjoyment. Residents of Luckey Ranch can take advantage of great community amenities, including a park and walking paths, while enjoying easy access to major highways for commuting. Don't miss your chance to make this delightful home yours and experience the best of Luckey Ranch living!

    Zillow last checked:

    Listing updated:

    Listed by:

    Warren McEnulty TREC #686390 (512) 448-4111,

    Keller Williams Realty

    Source: LERA MLS,MLS#: 1758653MLS Logo

    Facts & features

    Interior

    Bedrooms & bathrooms
    • Bedrooms: 3
    • Bathrooms: 3
    • Full bathrooms: 2
    • 1/2 bathrooms: 1
    Primary bedroom
    • Features: Walk-In Closet(s), Full Bath
    • Area: 144
    • Dimensions: 12 x 12
    Bedroom 2
    • Area: 144
    • Dimensions: 12 x 12
    Bedroom 3
    • Area: 100
    • Dimensions: 10 x 10
    Primary bathroom
    • Features: Tub/Shower Combo, Single Vanity
    • Area: 56
    • Dimensions: 7 x 8
    Kitchen
    • Area: 126
    • Dimensions: 14 x 9
    Heating
    • Central, Electric
    Cooling
    • Central Air
    Appliances
    • Included: Microwave, Range, Disposal, Dishwasher, Electric Water Heater
    • Laundry: Laundry Room, Washer Hookup, Dryer Connection
    Features
    • One Living Area, Breakfast Bar, Open Floorplan
    • Flooring: Carpet, Vinyl
    • Windows: Window Coverings
    • Has basement: No
    • Has fireplace: No
    • Fireplace features: Not Applicable
    Interior area
    • Total structure area: 1,290
    • Total interior livable area: 1,290 sqft

    Property

    Parking
    • Total spaces: 1
    • Parking features: One Car Garage
    • Garage spaces: 1
    Features
    • Levels: Two
    • Stories: 2
    • Pool features: None
    Lot
    • Size: 4,965 Square Feet
    Details
    • Parcel number: 043191350180

    Construction

    Type & style
    • Home type: SingleFamily
    • Property subtype: Single Family Residence
    Materials
    • Siding
    • Foundation: Slab
    • Roof: Composition
    Condition
    • Pre-Owned
    • New construction: No
    • Year built: 2018
    Details
    • Builder name: LGI

    Utilities & green energy

    • Sewer: Sewer System
    • Water: Water System

    Community & HOA

    Community
    • Features: Playground, Jogging Trails
    • Security: Smoke Detector(s)
    • Subdivision: Luckey Ranch
    HOA
    • Has HOA: Yes
    • HOA fee: $105 semi-annually
    • HOA name: LUCKEY RANCH
    Location
    • Region: San Antonio

    Financial & listing details

    • Tax assessed value: $221,530
    • Annual tax amount: $4,568
    • Date on market: 9/11/2025
    • Cumulative days on market: 49 days
    • Listing terms: Conventional,FHA,VA Loan,Cash

    Price history

    DateEventPrice
    5/2/2024Sold--
    Source: LERA MLS #1758653 Report a problem
    4/1/2024Contingent$205,000$159/sqft
    Source: LERA MLS #1758653 Report a problem
    3/14/2024Listed for sale$205,000$159/sqft
    Source: LERA MLS #1758653 Report a problem
    10/23/2020Sold--
    Source: LERA MLS #1442741 Report a problem
    5/31/2018Sold--
    Source: LERA MLS #1315648 Report a problem

    Public tax history

    YearProperty taxesTax assessment
    2025$1,782 -1.8%$221,530 +3.5%
    2024$1,815 -5.7%$214,040 -5.7%
    2023$1,924 +3.6%$226,980 +3.7%
    2022$1,857 +28.7%$218,910 +22.3%
    2021$1,443 $178,950 +5.5%
    2020$1,443 +7.6%$169,560 +7.6%
    2019$1,341 $157,520 +466.6%
    2018$1,341 $27,800
    Find assessor info on the county website

    Neighborhood: 78252

    Nearby schools

    GreatSchools rating
    Schools provided by the listing agent
    • Elementary: Luckey Ranch
    • Middle: Medina Valley
    • High: Medina Valley
    • District: Medina Valley I.S.D.

    Source: LERA MLS. This data may not be complete. We recommend contacting the local school district to confirm school assignments for this home.

    Get a cash offer in 3 minutes
    Find out how much your home could sell for in as little as 3 minutes with a no-obligation cash offer.
    Estimated market value
    $192,800
    Get a cash offer in 3 minutes
    Find out how much your home could sell for in as little as 3 minutes with a no-obligation cash offer.
    Estimated market value
    $192,800