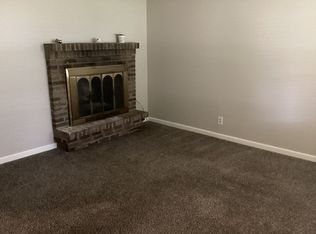
Welcome to this beautifully maintained, move-in ready ranch home located in the highly desired Village Green neighborhood of Pewee Valley, Kentucky. Nestled within the award-winning Oldham County school district, this charming three-bedroom, one-bath home offers the perfect blend of comfort, convenience, and smart updates. Step inside to find stylish laminate flooring throughout the entire first floor, and a spacious living room featuring custom built-in display cabinets and a cozy electric fireplace that provides warmth during the colder months. The fully remodeled bathroom boasts a double bowl furniture-style vanity, adding both elegance and functionality. The kitchen is filled with natural light thanks to a large double glass door that opens to a massive deck, perfect for entertaining. It overlooks a fully fenced, beautifully landscaped backyard with raised garden beds ideal for any green thumb. A generously sized laundry room includes additional storage space, making day-to-day tasks a breeze. Major mechanical updates have been completed for peace of mind, including a new roof (2022), a new HVAC system and ductwork (2020), and a new electric main panel (2020). The encapsulated crawlspace with a dehumidifier adds to the home's efficiency and upkeep. A newer dishwasher and garbage disposal add to the kitchen's modern touches. In addition, professionally installed rooftop solar panels help offset electric bills, an environmentally conscious and cost-saving bonus. Conveniently located near Crestwood, Middletown, Springhurst, and just minutes from shopping, dining, parks, and family-friendly activities, this home offers both serenity and accessibility. Don't miss your chance to own a truly turnkey home in one of Oldham County's most sought-after neighborhoods!
Sold for $255,000
$255,000
6818 Village Green Blvd, Pewee Valley, KY 40056
3beds
1,000sqft
Single Family Residence
Built in 1980
10,018 Square Feet Lot
$262,000 Zestimate®
$255/sqft
$1,638 Estimated rent
Home value
$262,000
$233,000 - $293,000
$1,638/mo
Zestimate® history
Owner options
List your home for rent
$1,638/mo
Rent Zestimate®
Find your next renter with Zillow Rental Manager. Plus, with online applications, you can quickly screen prospective tenants – for free.
$1,638/mo
Rent Zestimate®
Refinance and save
$1,553/mo
Est. payment
Refinancing to a lower rate could help reduce your monthly payments and save thousands over the life of the loan.
$1,553/mo
Est. payment
Explore your selling options
Work with a Zillow partner agent
Leverage their expertise and Zillow's premium Showcase listings to get your home seen by more buyers.
Get startedList with your own agent
Get your home in front of millions of buyers by listing it on Zillow.
Learn how to do itSell it yourself
Take full control of how buyers see your home on Zillow by listing For Sale by Owner (FSBO).
List your homeWhat's special
Cozy electric fireplaceStylish laminate flooringNewer dishwasherMassive deckCustom built-in display cabinetsGenerously sized laundry roomRaised garden beds
Zillow last checked:
Listing updated:
Listed by:
Shaun S Wallace 502-939-8029,
1 Percent Lists Purple Door
Bought with:
Sarah Gatewood, 276448
Keller Williams Collective
Source: Metro Search Inc. LLC DBA Apex MLS,MLS#: 1691423
Facts & features
Interior
Bedrooms & bathrooms
- Bedrooms: 3
- Bathrooms: 1
- Full bathrooms: 1
Primary bedroom
- Level: First
Bedroom
- Level: First
Bedroom
- Level: First
Dining area
- Level: First
Kitchen
- Level: First
Laundry
- Level: First
Living room
- Level: First
Heating
- Forced Air, Natural Gas
Cooling
- Central Air
Features
- Basement: None
- Number of fireplaces: 1
Interior area
- Total structure area: 1,000
- Total interior livable area: 1,000 sqft
- Finished area above ground: 1,000
- Finished area below ground: 0
Property
Parking
- Parking features: Driveway
- Has uncovered spaces: Yes
Features
- Stories: 1
- Patio & porch: Deck
- Fencing: Full,Chain Link
Lot
- Size: 10,018 Square Feet
- Features: Level
Details
- Additional structures: Outbuilding
- Parcel number: 2560019
Construction
Type & style
- Home type: SingleFamily
- Architectural style: Ranch
- Property subtype: Single Family Residence
Materials
- Wood Frame
- Foundation: Crawl Space
- Roof: Shingle
Condition
- Year built: 1980
Utilities & green energy
- Sewer: Public Sewer
- Water: Public
- Utilities for property: Electricity Connected, Natural Gas Connected
Community & HOA
Community
- Subdivision: Village Green
HOA
- Has HOA: No
Location
- Region: Pewee Valley
Financial & listing details
- Price per square foot: $255/sqft
- Tax assessed value: $200,000
- Annual tax amount: $2,519
- Date on market: 7/3/2025
- Electric utility on property: Yes
Price history
| Date | Event | Price |
|---|---|---|
| 7/30/2025 | Pending sale | $250,000-2%$250/sqft |
Source:  Metro Search Inc. LLC DBA Apex MLS #1691423 Report a problem Metro Search Inc. LLC DBA Apex MLS #1691423 Report a problem | ||
| 7/28/2025 | Sold | $255,000+2%$255/sqft |
Source: Metro Search Inc. LLC DBA Apex MLS #1691423 Report a problem | ||
| 7/5/2025 | Contingent | $250,000$250/sqft |
Source: Metro Search Inc. LLC DBA Apex MLS #1691423 Report a problem | ||
| 7/3/2025 | Listed for sale | $250,000+25%$250/sqft |
Source: Metro Search Inc. LLC DBA Apex MLS #1691423 Report a problem | ||
| 5/23/2022 | Sold | $200,000$200/sqft |
Source: Metro Search Inc. LLC DBA Apex MLS #1609489 Report a problem | ||
| 4/12/2022 | Pending sale | $200,000$200/sqft |
Source: Metro Search Inc. LLC DBA Apex MLS #1609489 Report a problem | ||
| 4/12/2022 | Price change | $200,000+2.6%$200/sqft |
Source: Metro Search Inc. LLC DBA Apex MLS #1609489 Report a problem | ||
| 4/11/2022 | Listed for sale | $195,000+41.3%$195/sqft |
Source: Metro Search Inc. LLC DBA Apex MLS #1609489 Report a problem | ||
| 5/21/2020 | Sold | $138,000-7.7%$138/sqft |
Source: Semonin Realtors Solds #1549801_40056 Report a problem | ||
| 2/27/2020 | Listed for sale | $149,500$150/sqft |
Source: Semonin REALTORS #1549801 Report a problem | ||
| 2/27/2020 | Pending sale | $149,500$150/sqft |
Source: Semonin REALTORS #1549801 Report a problem | ||
| 2/22/2020 | Listed for sale | $149,500$150/sqft |
Source: Semonin REALTORS #1549801 Report a problem | ||
| 2/13/2020 | Pending sale | $149,500$150/sqft |
Source: Semonin REALTORS #1549801 Report a problem | ||
| 12/20/2019 | Listed for sale | $149,500$150/sqft |
Source: Semonin REALTORS #1549801 Report a problem | ||
Public tax history
| Year | Property taxes | Tax assessment |
|---|---|---|
| 2024 | $2,519 -0.5% | $200,000 |
| 2023 | $2,531 +44.9% | $200,000 +44.9% |
| 2022 | $1,746 +0.6% | $138,000 |
| 2021 | $1,735 -5% | $138,000 -4.8% |
| 2020 | $1,826 +12.3% | $145,000 +11.5% |
| 2019 | $1,626 +8.1% | $130,000 +8.3% |
| 2018 | $1,504 +19% | $120,000 |
| 2017 | $1,263 | $120,000 +4.3% |
| 2013 | $1,263 | $115,000 |
| 2011 | -- | $115,000 |
| 2010 | -- | $115,000 |
| 2009 | -- | $115,000 |
Find assessor info on the county website
Neighborhood: 40056
Nearby homes
- $234,8003 bd1 ba1k sqft6820 Village Green Blvd, Pewee Valley, KY 40056Off Market
- $235,7003 bd1 ba1k sqft6816 Village Green Blvd, Pewee Valley, KY 40056Off Market
- $254,1003 bd1 ba1k sqft9201 Evergreen Ct, Pewee Valley, KY 40056Off Market
- $243,0003 bd1 ba1k sqft6814 Village Green Blvd, Pewee Valley, KY 40056Off Market
- $255,8003 bd1 ba1k sqft6817 Village Green Blvd, Pewee Valley, KY 40056Off Market
- $255,3003 bd1 ba-- sqft6822 Village Green Blvd, Pewee Valley, KY 40056Off Market
- $177,5003 bd1 ba1k sqft6819 Village Green Blvd, Pewee Valley, KY 40056Sold
- $259,0003 bd1 ba925 sqft6812 Village Green Blvd, Pewee Valley, KY 40056Sold
Nearby schools
GreatSchools rating
- 8/10Crestwood Elementary SchoolGrades: K-5Distance: 2.1 mi
- 9/10South Oldham Middle SchoolGrades: 6-8Distance: 2.7 mi
- 10/10South Oldham High SchoolGrades: 9-12Distance: 2.6 mi


Get pre-qualified for a loan
At Zillow Home Loans, we can pre-qualify you in as little as 5 minutes with no impact to your credit score.An equal housing lender. NMLS #10287.
Sell for more on Zillow
Get a Zillow Showcase℠ listing at no additional cost and you could sell for .
$262,000
2% more
+$5,240
With Zillow Showcase(estimated)
$267,240
- Kentucky
- Oldham County
- Pewee Valley
- 40056
- 6818 Village Green Blvd
Nearby cities
Nearby zip codes
Other Pewee Valley Topics
