Skip main navigation
Sold for $348,500
  • Zillow Home logoZestimate®
    $348,500

    6818 W 5th St, Sioux Falls, SD 57107

    2beds
    1,031sqft
    Single Family Residence
    Built in 2025
    6,721 Square Feet Lot
    $348,500 Zestimate®
    $338/sqft
    $1,815 Estimated rent

    Home value

    $348,500

    $331,000 - $366,000

    $1,815/mo

    Zestimate® history
    Loading
    Loading...

    Owner options

    List your home for rent

    $1,815/mo

    Rent Zestimate®

    Find your next renter with Zillow Rental Manager. Plus, with online applications, you can quickly screen prospective tenants – for free.

    Learn more

    $1,815/mo

    Rent Zestimate®

    Refinance and save

    $1,807/mo

    Est. payment

    Refinancing to a lower rate could help reduce your monthly payments and save thousands over the life of the loan.

    See today's rates

    $1,807/mo

    Est. payment

    Explore your selling options

    Work with a Zillow partner agent

    Leverage their expertise and Zillow's premium Showcase listings to get your home seen by more buyers.

    Get started

    List with your own agent

    Get your home in front of millions of buyers by listing it on Zillow.

    Learn how to do it

    Sell it yourself

    Take full control of how buyers see your home on Zillow by listing For Sale by Owner (FSBO).

    List your home

    What's special

    Spacious family roomTray ceilingAmple counter spaceVaulted ceilingsDurable lvp flooringIndoor-outdoor livingDining area with sliders
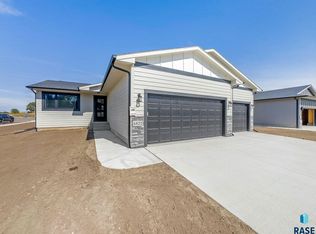
    This stylish ranch-style home offers 1,031 sq ft on the main level with an open-concept layout perfect for comfortable living and entertaining. Vaulted ceilings enhance the spacious feel of the main living area, where durable LVP flooring flows through the hallway and large living room, creating a modern and inviting atmosphere. The kitchen features a functional island, ample counter space, and flows seamlessly into the dining area with sliders leading to the backyard deck—ideal for indoor-outdoor living. The split-bedroom design offers privacy, with the primary suite tucked away and featuring a tray ceiling, large walk-in closet, and a beautiful ¾ bath complete with a tiled walk-in shower. A convenient mudroom off the 3-stall garage includes laundry, a bench, and hooks—perfect for a drop zone that keeps daily life organized. The unfinished basement offers room to grow, with potential for two additional bedrooms, a full bathroom, and a spacious family room—ready to be finished to fit your lifestyle. Photos are for marketing purposes only and may not reflect the completed home.

    Zillow last checked:

    Listing updated:

    Listed by:

    Amanda J Treloar,

    Nielson Real Estate 605-400-3784,

    Amy L Evans

    Bought with:

    Ellie G Richards

    Source: Realtor Association of the Sioux Empire,MLS#: 22505295MLS Logo

    Facts & features

    Interior

    Bedrooms & bathrooms
    • Bedrooms: 2
    • Bathrooms: 2
    • Full bathrooms: 1
    • 3/4 bathrooms: 1
    • Main level bedrooms: 2
    Primary bedroom
    • Description: Trey ceiling, WIC, 3/4 bath
    • Level: Main
    • Area: 168
    • Dimensions: 12 x 14
    Bedroom 2
    • Level: Main
    • Area: 110
    • Dimensions: 10 x 11
    Dining room
    • Description: LVP floors, slider to deck
    • Level: Main
    • Area: 120
    • Dimensions: 12 x 10
    Kitchen
    • Level: Main
    • Area: 110
    • Dimensions: 11 x 10
    Living room
    • Description: Vaulted ceiling, LVP floors
    • Level: Main
    • Area: 195
    • Dimensions: 13 x 15
    Heating
    • Natural Gas
    Cooling
    • Central Air
    Appliances
    • Included: Electric Range, Microwave, Dishwasher, Disposal, Refrigerator
    Features
    • Main Floor Laundry, Master Bath, Tray Ceiling(s), Vaulted Ceiling(s)
    • Flooring: Carpet, Vinyl
    • Basement: Full
    Interior area
    • Total interior livable area: 1,031 sqft
    • Finished area above ground: 1,031
    • Finished area below ground: 0

    Property

    Parking
    • Total spaces: 3
    • Parking features: Concrete
    • Garage spaces: 3
    Features
    • Patio & porch: Deck
    Lot
    • Size: 6,721 Square Feet
    • Dimensions: 56x120
    Details
    • Parcel number: TBD

    Construction

    Type & style
    • Home type: SingleFamily
    • Architectural style: Ranch
    • Property subtype: Single Family Residence
    Materials
    • Hard Board, Stone
    • Roof: Composition
    Condition
    • Year built: 2025

    Utilities & green energy

    • Sewer: Public Sewer
    • Water: Public

    Community & HOA

    Community
    • Subdivision: Meadow Ridge Addn
    HOA
    • Has HOA: No
    Location
    • Region: Sioux Falls

    Financial & listing details

    • Price per square foot: $338/sqft
    • Tax assessed value: $23,300
    • Annual tax amount: $373
    • Date on market: 7/9/2025
    • Listing terms: Conventional
    • Road surface type: Curb and Gutter

    Price history

    DateEventPrice
    10/8/2026Sold$348,500$338/sqft
    Source: Realtor Association of the Sioux Empire #22505295 Report a problem
    9/28/2026Pending sale$348,500$338/sqft
    Source: Realtor Association of the Sioux Empire #22505295 Report a problem
    8/28/2026Price change$348,500-1.4%$338/sqft
    Source: Realtor Association of the Sioux Empire #22505295 Report a problem
    7/17/2026Price change$353,500-1.4%$343/sqft
    Source: Realtor Association of the Sioux Empire #22505295 Report a problem
    6/23/2026Listed for sale$358,500-0.1%$348/sqft
    Source: Realtor Association of the Sioux Empire #22505295 Report a problem
    7/9/2025Listed for sale$358,800$348/sqft
    Source: Realtor Association of the Sioux Empire #22505295 Report a problem

    Public tax history

    YearProperty taxesTax assessment
    2025$373 -1.1%$23,300
    2024$377 -18.1%$23,300
    2023$461 +13.4%$23,300 +22.6%
    2022$406 -1.9%$19,000
    2021$414 $19,000
    Find assessor info on the county website

    Neighborhood: 57107

    Nearby schools

    GreatSchools rating
    Schools provided by the listing agent
    • Elementary: Hayward ES
    • Middle: George McGovern MS - Sioux Falls
    • High: Thomas Jefferson High School
    • District: Sioux Falls

    Source: Realtor Association of the Sioux Empire. This data may not be complete. We recommend contacting the local school district to confirm school assignments for this home.

    Sell for more on Zillow
    Get a Zillow Showcase℠ listing at no additional cost and you could sell for .
    $348,500
    2% more
    +$6,970
    With Zillow Showcase(estimated)
    $355,470
    Sell for more on Zillow
    Get a Zillow Showcase℠ listing at no additional cost and you could sell for .
    $348,500
    2% more
    +$6,970
    With Zillow Showcase(estimated)
    $355,470