Skip main navigation
Off market
  • $467,700

    6818 W Nadine Way, Peoria, AZ 85383

    4beds
    3baths
    2,192sqft
    SingleFamily
    Built in 2005
    5,501 Square Feet Lot
    $467,700 Zestimate®
    $213/sqft
    $2,360 Estimated rent

    Home value

    $467,700

    $444,000 - $491,000

    $2,360/mo

    Zestimate® history
    Loading
    Loading...

    Owner options

    List your home for rent

    $2,360/mo

    Rent Zestimate®

    Find your next renter with Zillow Rental Manager. Plus, with online applications, you can quickly screen prospective tenants – for free.

    Learn more

    $2,360/mo

    Rent Zestimate®

    Refinance and save

    $2,749/mo

    Est. payment

    Refinancing to a lower rate could help reduce your monthly payments and save thousands over the life of the loan.

    See today's rates

    $2,749/mo

    Est. payment

    Explore your selling options

    Work with a Zillow partner agent

    Leverage their expertise and Zillow's premium Showcase listings to get your home seen by more buyers.

    Get started

    List with your own agent

    Get your home in front of millions of buyers by listing it on Zillow.

    Learn how to do it

    Sell it yourself

    Take full control of how buyers see your home on Zillow by listing For Sale by Owner (FSBO).

    List your home

    What's special

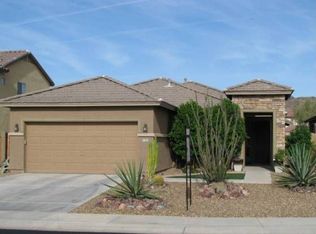
    Beautiful, move-in ready home. This 4 bedroom, 2.5 bath house is ready to go! Freshly painted, neutral colors inside, new exterior paint in 2017. Large family room that opens to the eat-in kitchen, 36'' maple staggered cabinets, with spacious corian stone island breakfast bar. Easy to clean 16 x 16 neutral tile through lower level and all bathrooms. Tons of storage with walk in pantry, large hallway closet, under stairs storage, as well as cabinetry in the laundry nook. 9' sliding doors in dining room bring in tons of natural light and lead to an extra-large covered porch with swing and luscious, well-maintained back yard. Hunter Douglas wood blinds throughout. Backyard with view fencing overlooking desert walking trails allowing for mountain views. Surround sound indoor and outdoor patio speakers present. Upstairs features a spacious master with en-suite garden tub, large walk-in closet, situated down the hall from the 3 other bedrooms. Ceiling fans in all the bedrooms and nice, neutral carpet throughout the upstairs. LED lighting throughout provide extra light and savings. Owned solar $32,000 unit paid off March 2019. Please see projected savings in additional documents tab. Average monthly APS bill is only $68 per month. Solar saves over $1500 per year! Security system owned. Garage keypad entry. 2018 Stainless GE fingerprint resistant appliances are negotiable with the right price offer. Quiet neighborhood close to shopping and highly rated schools. Neighborhood amenities include 5-acre city park 0.5 miles away with basketball courts, walking, biking paths, access to several trailheads. Toddler park 0.2 miles away. 15 or 30 day closing available. Your new home is waiting... this is a must see!

    This property is off market, which means it's not currently listed for sale or rent on Zillow. This may be different from what's available on other websites or public sources.

    Facts & features

    Interior

    Bedrooms & bathrooms
    • Bedrooms: 4
    • Bathrooms: 3
    Heating
    • Other, Electric, Gas
    Cooling
    • Refrigerator
    Appliances
    • Included: Dishwasher, Microwave
    • Laundry: Inside Laundry, Wshr/Dry HookUp Only
    Features
    • Flooring: Tile
    Interior area
    • Total interior livable area: 2,192 sqft

    Property

    Parking
    • Total spaces: 2
    • Parking features: Garage - Attached
    Features
    • Exterior features: Wood
    • Fencing: Block, View/Wrought Iron
    Lot
    • Size: 5,501 Square Feet
    Details
    • Parcel number: 20103794

    Construction

    Type & style
    • Home type: SingleFamily
    Materials
    • Roof: Tile
    Condition
    • Year built: 2005

    Utilities & green energy

    • Sewer: Sewer - Public
    • Utilities for property: APS

    Community & HOA

    HOA
    • Has HOA: Yes
    • HOA fee: $28 monthly
    Location
    • Region: Peoria

    Financial & listing details

    • Price per square foot: $213/sqft
    • Tax assessed value: $400,500
    • Annual tax amount: $1,938
    • Ownership: Fee Simple

    Price history

    DateEventPrice
    5/3/2019Sold$305,000-1.6%$139/sqft
    Source: ARMLS #5890855 Report a problem
    4/4/2019Price change$309,999-2.8%$141/sqft
    Source: HomeSmart #5890855 Report a problem
    3/31/2019Price change$319,000-0.3%$146/sqft
    Source: HomeSmart #5890855 Report a problem
    3/3/2019Price change$320,000+7.7%$146/sqft
    Source: HomeSmart #5890855 Report a problem
    12/7/2018Price change$297,000-4.2%$135/sqft
    Source: HomeSmart #5840914 Report a problem
    11/20/2018Price change$309,900-3%$141/sqft
    Source: HomeSmart #5840914 Report a problem
    11/12/2018Price change$319,500-1.1%$146/sqft
    Source: HomeSmart #5840914 Report a problem
    11/1/2018Listed for sale$323,000-3%$147/sqft
    Source: HomeSmart #5840914 Report a problem
    12/21/2005Sold$332,958$152/sqft
    Source: Public Record Report a problem

    Public tax history

    YearProperty taxesTax assessment
    2025$1,938 +0.7%$40,050 -4.7%
    2024$1,925 +1.6%$42,010 +88.2%
    2023$1,895 -0.5%$22,321 -15.7%
    2022$1,905 -3.1%$26,470 +5.8%
    2021$1,967 +2.9%$25,030 +4.9%
    2020$1,911 +4.7%$23,850 +4.6%
    2019$1,826 $22,810 +4.4%
    2018$1,826 +3.5%$21,850 +8.3%
    2017$1,764 +15.2%$20,180 +3.3%
    2016$1,531 +3.1%$19,530 +1.8%
    2015$1,485 $19,180 +29.8%
    2014-- $14,780 +13%
    2013-- $13,080 -10.2%
    2012-- $14,570 -3.1%
    2011-- $15,030 -16.3%
    2010-- $17,950 -22.7%
    2009-- $23,210 -19.5%
    2008-- $28,850 +621.3%
    2007-- $4,000 +28.2%
    2006-- $3,120 +5.4%
    2005-- $2,960
    Find assessor info on the county website

    Neighborhood: Sonoran Mountain Ranch

    Nearby schools

    GreatSchools rating
    Schools provided by the listing agent
    • Elementary: Copper Creek Elementary
    • Middle: Hillcrest Middle School
    • High: Sandra Day O''connor High School
    • District: Deer Valley Unified District (097)

    Source: The MLS. This data may not be complete. We recommend contacting the local school district to confirm school assignments for this home.

    Get a cash offer in 3 minutes
    Find out how much your home could sell for in as little as 3 minutes with a no-obligation cash offer.
    Estimated market value
    $467,700
    Get a cash offer in 3 minutes
    Find out how much your home could sell for in as little as 3 minutes with a no-obligation cash offer.
    Estimated market value
    $467,700