Welcome to 6818 Windmill Grass Lane, a beautifully crafted 2024 build by Key City Homes, located in the sought-after Elm Creek at Wylie community that boasts a neighborhood pool and prime outdoor living opportunities!
Perfectly positioned in a central Abilene location, this home offers convenient access to top-tier Wylie ISD schools, shopping, dining, medical facilities, and everyday essentials... making both daily life and commuting effortless.
Inside, you’ll find a spacious, well-thought-out open-concept design created for modern living. Vaulted ceilings and abundant natural light elevate the main living area, while the kitchen stands out with a gas range, quartz countertops, glass-faced cabinetry, an oversized island, and modern finishes that blend style with function. An oversized walk-in pantry provides exceptional storage and organization, ideal for busy households and entertaining.
The primary suite is designed as a true retreat, featuring a spa-like bath with a soaking tub, separate shower, and thoughtful details throughout. Each space in the home reflects intentional design and quality craftsmanship.
Step outside to enjoy a large, oversized lot with no back neighbors, offering privacy and room to relax, play, or entertain. The covered back porch creates the perfect setting for outdoor enjoyment year-round.
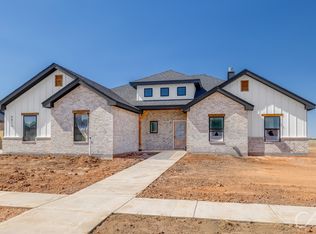
Finished with striking curb appeal... including a black-painted front door and modern exterior accents, this home seamlessly combines comfort, functionality, and contemporary style.
This is a rare opportunity to own a better than new home in one of Abilene’s most desirable neighborhoods.
Sold
Price Unknown
6818 Windmill Grass Ln, Abilene, TX 79606
4beds
2,172sqft
Farm, Single Family Residence
Built in 2024
0.26 Acres Lot
$444,400 Zestimate®
$--/sqft
$3,626 Estimated rent
Home value
$444,400
$413,000 - $476,000
$3,626/mo
Zestimate® history
Owner options
List your home for rent
$3,626/mo
Rent Zestimate®
Find your next renter with Zillow Rental Manager. Plus, with online applications, you can quickly screen prospective tenants – for free.
$3,626/mo
Rent Zestimate®
Refinance and save
$600/mo
Est. payment
Refinancing to a lower rate could help reduce your monthly payments and save thousands over the life of the loan.
$600/mo
Est. payment
Explore your selling options
Work with a Zillow partner agent
Leverage their expertise and Zillow's premium Showcase listings to get your home seen by more buyers.
Get startedList with your own agent
Get your home in front of millions of buyers by listing it on Zillow.
Learn how to do itSell it yourself
Take full control of how buyers see your home on Zillow by listing For Sale by Owner (FSBO).
List your homeWhat's special
Modern finishesModern exterior accentsAbundant natural lightStriking curb appealQuartz countertopsGlass-faced cabinetryVaulted ceilings
Zillow last checked:
Listing updated:
Listed by:
Rick Messina 0610490 325-280-4533,
Republic of Texas Land & Home 936-682-4100,
Lauren Messina 0624008 325-338-1628,
Republic of Texas Land & Home
Bought with:
Mendy Hill
Agape and Associates LLC
Source: NTREIS,MLS#: 21155279
Facts & features
Interior
Bedrooms & bathrooms
- Bedrooms: 4
- Bathrooms: 2
- Full bathrooms: 2
Primary bedroom
- Features: Closet Cabinetry, Ceiling Fan(s), Dual Sinks, En Suite Bathroom, Separate Shower, Walk-In Closet(s)
- Level: First
- Dimensions: 1 x 1
Living room
- Features: Built-in Features, Ceiling Fan(s), Fireplace
- Level: First
- Dimensions: 1 x 1
Appliances
- Included: Dishwasher, Disposal, Gas Range, Microwave
- Laundry: Electric Dryer Hookup, Laundry in Utility Room
Features
- Built-in Features, Kitchen Island, Open Floorplan, Pantry, Cable TV, Vaulted Ceiling(s), Walk-In Closet(s)
- Has basement: No
- Number of fireplaces: 1
- Fireplace features: Gas Starter, Wood Burning
Interior area
- Total interior livable area: 2,172 sqft
Property
Parking
- Total spaces: 2
- Parking features: Driveway, Garage, Garage Door Opener, Garage Faces Side
- Attached garage spaces: 2
- Has uncovered spaces: Yes
Features
- Levels: One
- Stories: 1
- Patio & porch: Covered
- Pool features: None, Community
- Fencing: Wood
Lot
- Size: 0.26 Acres
- Features: Interior Lot
Details
- Parcel number: 1087585
Construction
Type & style
- Home type: SingleFamily
- Architectural style: Farmhouse,Modern,Detached
- Property subtype: Farm, Single Family Residence
Materials
- Brick
- Foundation: Slab
- Roof: Composition
Condition
- Year built: 2024
Utilities & green energy
- Sewer: Public Sewer
- Water: Public
- Utilities for property: Sewer Available, Water Available, Cable Available
Community & HOA
Community
- Features: Pool, Community Mailbox
- Subdivision: Elm Crk at Wylie Sec 5
HOA
- Has HOA: Yes
- Services included: All Facilities, Association Management
- HOA fee: $600 annually
- HOA name: Elm Creek HOA
- HOA phone: 325-669-9130
Location
- Region: Abilene
Financial & listing details
- Annual tax amount: $9,619
- Date on market: 1/19/2026
- Cumulative days on market: 16 days
- Listing terms: Cash,Conventional,1031 Exchange,FHA,VA Loan
- Exclusions: Refrigerator, washer, and dryer.
Price history
| Date | Event | Price |
|---|---|---|
| 4/29/2026 | Sold | -- |
Source: NTREIS #21155279 Report a problem | ||
| 2/16/2026 | Pending sale | $435,000$200/sqft |
Source: NTREIS #21155279 Report a problem | ||
| 2/4/2026 | Contingent | $435,000$200/sqft |
Source: NTREIS #21155279 Report a problem | ||
| 1/19/2026 | Listed for sale | $435,000+2.4%$200/sqft |
Source: NTREIS #21155279 Report a problem | ||
| 2/21/2025 | Sold | -- |
Source: NTREIS #20805023 Report a problem | ||
| 1/23/2025 | Pending sale | $425,000$196/sqft |
Source: NTREIS #20805023 Report a problem | ||
| 12/31/2024 | Listed for sale | $425,000$196/sqft |
Source: NTREIS #20805023 Report a problem | ||
Public tax history
Tax history is unavailable.
Neighborhood: Far Southside
Nearby homes
- $40,000-- bd-- ba-- sqft6826 Windmill Grass Ln, Abilene, TX 79606Off Market
- $--4 bd2 ba2.1k sqft6810 Windmill Grass Ln, Abilene, TX 79606Sold
- $40,000-- bd-- ba-- sqft6802 Windmill Grass Ln, Abilene, TX 79606Off Market
- $--4 bd2 ba2.1k sqft6817 Windmill Grass Ln, Abilene, TX 79606Sold

- $40,000-- bd-- ba-- sqft6834 Windmill Grass Ln, Abilene, TX 79606Off Market
- $444,9004 bd2 ba2.3k sqft6809 Windmill Grass Ln, Abilene, TX 79606Off Market
- $417,5003 bd2 ba1.9k sqft6825 Windmill Grass Ln, Abilene, TX 79606Off Market
- $--4 bd2 ba2.1k sqft6801 Windmill Grass Ln, Abilene, TX 79606Sold
Nearby schools
GreatSchools rating
- 9/10Wylie West Junior High SchoolGrades: 5-8Distance: 1.5 mi
- 7/10Wylie High SchoolGrades: 9-12Distance: 0.9 mi
- NAWylie Elementary SchoolGrades: K-2Distance: 2.1 mi
Schools provided by the listing agent
- Elementary: Wylie West
- High: Wylie
- District: Wylie ISD, Taylor Co.
Source: NTREIS. This data may not be complete. We recommend contacting the local school district to confirm school assignments for this home.
- Texas
- Taylor County
- Abilene
- 79606
- Far Southside
- 6818 Windmill Grass Ln
Nearby cities
Nearby neighborhoods
Nearby zip codes
Other Abilene Topics
