Skip main navigation
Closed
  • $595,000

    6818 Woodchuck Hill Rd, Fayetteville, NY 13066

    4beds
    3,140sqft
    Single Family Residence
    Built in 1980
    0.98 Acres Lot
    $615,200 Zestimate®
    $189/sqft
    $4,582 Estimated rent

    Home value

    $615,200

    $572,000 - $664,000

    $4,582/mo

    Zestimate® history
    Loading
    Loading...

    Owner options

    List your home for rent

    $4,582/mo

    Rent Zestimate®

    Find your next renter with Zillow Rental Manager. Plus, with online applications, you can quickly screen prospective tenants – for free.

    Learn more

    $4,582/mo

    Rent Zestimate®

    Refinance and save

    $4,224/mo

    Est. payment

    Refinancing to a lower rate could help reduce your monthly payments and save thousands over the life of the loan.

    See today's rates

    $4,224/mo

    Est. payment

    Explore your selling options

    Work with a Zillow partner agent

    Leverage their expertise and Zillow's premium Showcase listings to get your home seen by more buyers.

    Get started

    List with your own agent

    Get your home in front of millions of buyers by listing it on Zillow.

    Learn how to do it

    Sell it yourself

    Take full control of how buyers see your home on Zillow by listing For Sale by Owner (FSBO).

    List your home

    What's special

    Pottery barn light fixturesFencing and extended patioInviting foyerStainless appliancesConvenient laundry roomBluestone walkwayTwo half baths
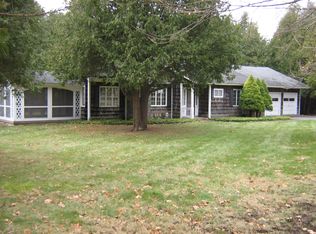
    Welcome to 6818 Woodchuck Hill Rd—an exceptional Stringer-built Colonial tucked back on a private, treed lot in the FM School District. This beautifully updated home offers a perfect blend of modern upgrades and classic charm. Major improvements include an in-ground saltwater pool with heater, fencing & extended patio, bluestone walkway, rebuilt chimney, replaced septic tank, new cedar siding, full exterior repaint, and a screened-in porch refresh. Inside, the home features a full interior repaint, new hardwood flooring, new stair & basement carpeting, Pottery Barn light fixtures, and remodeled kitchen & primary bath. The inviting foyer opens to a spacious family room with built-ins and a wood-burning fireplace. The stunning eat-in kitchen includes an island, granite, stainless appliances, pantry, and gas line upgrades. A traditional fireplace connects the living and dining rooms, while the first floor also offers a paneled den, convenient laundry room, and two half baths—ideal for today’s lifestyles. A private office (or 5th bedroom) provides additional flexibility. Upstairs, all bedrooms are located on one level, including the primary suite with hardwoods, ample closets, and updated bath. The finished lower level includes a plush-carpeted rec room plus abundant storage. Mechanical updates include central AC (2022), hot water heater (2024), painting exterior and interior, light fixtures, and so much more. Enjoy serene outdoor living with a screened porch, concrete grilling patio with gas line, and a beautifully defined stone wall bordering the property. Close to schools, medical facilities, shopping, and dining. Showings begin Friday 12/5/25 at 9:00 AM.

    Zillow last checked:

    Listing updated:

    Listed by:

    Brittany Moen 315-682-7197,

    Hunt Real Estate ERA

    Bought with:

    Kaleigh Lembo, 10401309874

    Howard Hanna Real Estate

    Source: NYSAMLSs,MLS#: S1653241MLS LogoOriginating MLS: Syracuse

    Facts & features

    Interior

    Bedrooms & bathrooms
    • Bedrooms: 4
    • Bathrooms: 4
    • Full bathrooms: 2
    • 1/2 bathrooms: 2
    • Main level bathrooms: 2
    Heating
    • Gas, Forced Air
    Cooling
    • Central Air
    Appliances
    • Included: Dryer, Dishwasher, Exhaust Fan, Gas Cooktop, Gas Oven, Gas Range, Gas Water Heater, Microwave, Refrigerator, Range Hood, Washer
    • Laundry: Accessible Utilities or Laundry, Main Level
    Features
    • Breakfast Bar, Ceiling Fan(s), Den, Eat-in Kitchen, Separate/Formal Living Room, Kitchen Island, Pantry, Sliding Glass Door(s), Skylights, Natural Woodwork, Window Treatments, Bath in Primary Bedroom, Programmable Thermostat, Workshop
    • Flooring: Carpet, Hardwood, Tile, Varies
    • Doors: Sliding Doors
    • Windows: Drapes, Skylight(s)
    • Basement: Egress Windows,Full,Finished
    • Number of fireplaces: 2
    Interior area
    • Total structure area: 3,140
    • Total interior livable area: 3,140 sqft

    Property

    Parking
    • Total spaces: 2.5
    • Parking features: Attached, Electricity, Garage, Storage, Workshop in Garage, Driveway, Garage Door Opener, Other
    • Attached garage spaces: 2.5
    Accessibility
    • Accessibility features: Accessible Doors
    Features
    • Levels: Two
    • Stories: 2
    • Patio & porch: Patio, Porch, Screened
    • Exterior features: Blacktop Driveway, Pool, Porch, Patio, Private Yard, See Remarks
    • Pool features: In Ground
    Lot
    • Size: 0.98 Acres
    • Dimensions: 125 x 275
    • Features: Rectangular, Rectangular Lot, Secluded, Wooded
    Details
    • Parcel number: 31268908100000010150020000
    • Special conditions: Standard

    Construction

    Type & style
    • Home type: SingleFamily
    • Architectural style: Colonial,Two Story
    • Property subtype: Single Family Residence
    Materials
    • Cedar, Copper Plumbing, PEX Plumbing
    • Foundation: Block
    • Roof: Asphalt,Shingle
    Condition
    • Resale
    • Year built: 1980
    Details
    • Builder model: Stringer

    Utilities & green energy

    • Electric: Circuit Breakers
    • Sewer: Septic Tank
    • Water: Connected, Public
    • Utilities for property: High Speed Internet Available, Water Connected
    Green energy
    • Energy efficient items: Appliances

    Community & HOA

    Community
    • Security: Radon Mitigation System
    • Subdivision: Woodchuck Hill Road
    Location
    • Region: Fayetteville

    Financial & listing details

    • Price per square foot: $189/sqft
    • Tax assessed value: $470,800
    • Annual tax amount: $15,888
    • Date on market: 12/4/2025
    • Cumulative days on market: 17 days
    • Listing terms: Cash,Conventional,VA Loan

    Price history

    DateEventPrice
    2/9/2026Sold$595,000+0.9%$189/sqft
    Source: NYSAMLSs #S1653241 Report a problem
    12/30/2025Pending sale$589,900$188/sqft
    Source: NYSAMLSs #S1653241 Report a problem
    12/23/2025Contingent$589,900$188/sqft
    Source: NYSAMLSs #S1653241 Report a problem
    12/16/2025Price change$589,900-1.7%$188/sqft
    Source: NYSAMLSs #S1653241 Report a problem
    12/4/2025Listed for sale$599,900+100%$191/sqft
    Source: NYSAMLSs #S1653241 Report a problem
    2/3/2020Sold$300,000-11.7%$96/sqft
    Source: NYSAMLSs #S1210209 Report a problem
    12/7/2019Pending sale$339,900$108/sqft
    Source: RE/MAX Masters #S1210209 Report a problem
    9/17/2019Price change$339,900-2.9%$108/sqft
    Source: RE/MAX Masters #S1210209 Report a problem
    8/12/2019Listed for sale$350,000$111/sqft
    Source: RE/MAX Masters #S1210209 Report a problem
    8/1/2019Pending sale$350,000$111/sqft
    Source: RE/MAX Masters #S1210209 Report a problem
    7/23/2019Listed for sale$350,000+8.9%$111/sqft
    Source: RE/MAX Masters #S1210209 Report a problem
    12/11/2015Sold$321,500-1%$102/sqft
    Source: NYSAMLSs #S341224 Report a problem
    9/16/2015Listed for sale$324,900+54.7%$103/sqft
    Source: Coldwell Banker Prime Properties #S341224 Report a problem
    4/1/2010Sold$210,000-23.6%$67/sqft
    Source: Public Record Report a problem
    9/10/2009Listing removed$274,900$88/sqft
    Source: Hunt Real Estate ERA #09210733 Report a problem
    7/31/2009Price change$274,900-5%$88/sqft
    Source: Hunt Real Estate ERA #09210733 Report a problem
    6/5/2009Listed for sale$289,500$92/sqft
    Source: Hunt Real Estate ERA #09210733 Report a problem

    Public tax history

    YearProperty taxesTax assessment
    2025-- $527,300 +12%
    2024-- $470,800 +20.5%
    2023-- $390,700 +8%
    2022-- $361,800 +12%
    2021-- $323,000 +4%
    2020-- $310,600
    2019-- $310,600
    2018-- $310,600
    Find assessor info on the county website

    Neighborhood: 13066

    Nearby schools

    GreatSchools rating
    Schools provided by the listing agent
    • Elementary: Mott Road Elementary
    • Middle: Wellwood Middle
    • High: Fayetteville-Manlius Senior High
    • District: Fayetteville-Manlius

    Source: NYSAMLSs. This data may not be complete. We recommend contacting the local school district to confirm school assignments for this home.

    Sell for more on Zillow
    Get a Zillow Showcase℠ listing at no additional cost and you could sell for .
    $615,200
    2% more
    +$12,304
    With Zillow Showcase(estimated)
    $627,504