Storybook log cabin living awaits on a sprawling private lot surrounded by towering evergreens, fenced trails, and peaceful outdoor spaces. Wake to birdsong, gather fresh eggs from your chicken coop, tend the garden, unwind in the outdoor sauna, or relax on the freshly painted wraparound deck—this is the lifestyle you've been dreaming of. Inside, this custom 3-bed, 2.25-bath home blends rustic charm with modern comfort, featuring soaring log-beamed ceilings, fresh interior paint, and an open-concept layout. The updated kitchen offers quartz countertops and stainless steel appliances, while the spacious primary suite includes vaulted ceilings, barn-door closets, and an ensuite bath. A 4-bedroom-capacity septic system adds flexibility. Enjoy mornings on the covered front porch and evenings under the stars on the expansive deck. An outdoor shower, dog-washing station, oversized detached 2-car garage/shop, metal roof, and both EV charging and generator-ready electrical system, add convenience and peace of mind. Located just minutes from lakes, trails, and everyday amenities, this enchanting retreat feels worlds away while staying close to it all.
Sold
Listed by: Windermere RE/Capitol Hill,Inc • Tara Edwardsen
Bought with: The Preview Group
$915,000
6819 181st Avenue SE, Snohomish, WA 98290
3beds
2,054sqft
Single Family Residence
Built in 1991
4.85 Acres Lot
$914,600 Zestimate®
$445/sqft
$3,809 Estimated rent
Home value
$914,600
$860,000 - $969,000
$3,809/mo
Zestimate® history
Owner options
List your home for rent
$3,809/mo
Rent Zestimate®
Find your next renter with Zillow Rental Manager. Plus, with online applications, you can quickly screen prospective tenants – for free.
$3,809/mo
Rent Zestimate®
Refinance and save
$5,581/mo
Est. payment
Refinancing to a lower rate could help reduce your monthly payments and save thousands over the life of the loan.
$5,581/mo
Est. payment
Explore your selling options
Work with a Zillow partner agent
Leverage their expertise and Zillow's premium Showcase listings to get your home seen by more buyers.
Get startedList with your own agent
Get your home in front of millions of buyers by listing it on Zillow.
Learn how to do itSell it yourself
Take full control of how buyers see your home on Zillow by listing For Sale by Owner (FSBO).
List your homeWhat's special
Zillow last checked:
Listing updated:
Listed by:
Tara Edwardsen,
Windermere RE/Capitol Hill,Inc
Bought with:
Sharon Gayle Dooley, 140595
The Preview Group
Source: NWMLS as distributed by MLS GRID,MLS#: 2538722
Facts & features
Interior
Bedrooms & bathrooms
- Bedrooms: 3
- Bathrooms: 3
- Full bathrooms: 1
- 3/4 bathrooms: 1
- 1/2 bathrooms: 1
- Main level bathrooms: 1
Primary bedroom
- Level: Second
Bedroom
- Level: Second
Bedroom
- Level: Second
Bathroom full
- Level: Second
Bathroom three quarter
- Level: Second
Other
- Level: Main
Dining room
- Level: Main
Entry hall
- Level: Main
Family room
- Level: Main
Kitchen with eating space
- Level: Main
Living room
- Level: Main
Heating
- Fireplace, Stove/Free Standing, Wall Furnace, Electric, Wood
Cooling
- None
Appliances
- Included: Dishwasher, Disposal, Dryer, Refrigerator, Stove(s)/Range(s), Washer, Dishwasher(s), Dryer(s), Garbage Disposal, Refrigerator(s), Washer(s), Water Heater: Electric, Water Heater Location: Kitchen
Features
- Bath Off Primary, Ceiling Fan(s), Dining Room, Sauna
- Flooring: Laminate, Carpet
- Doors: French Doors
- Basement: None
- Number of fireplaces: 1
- Fireplace features: Wood Burning, Main Level: 1, Fireplace
Interior area
- Total structure area: 2,054
- Total interior livable area: 2,054 sqft
Property
Parking
- Total spaces: 22
- Parking features: Driveway, Detached Garage, Off Street, RV Parking
- Has garage: Yes
- Covered spaces: 2
- Uncovered spaces: 20
Features
- Levels: Two
- Stories: 2
- Entry location: Main
- Patio & porch: Bath Off Primary, Ceiling Fan(s), Dining Room, Fireplace, French Doors, Sauna, Vaulted Ceiling(s), Walk-In Closet(s), Water Heater, Wired for Generator
Lot
- Size: 4.85 Acres
- Features: Open Lot, Paved, Secluded, Value In Land, Cable TV, Deck, Dog Run, Electric Car Charging, Fenced-Fully, Gated Entry, High Speed Internet, Patio, RV Parking
- Topography: Level,Partial Slope
- Residential vegetation: Brush, Fruit Trees, Garden Space, Wooded
Details
- Parcel number: 28061200200500
- Zoning: R5
- Zoning description: Jurisdiction: County
- Special conditions: Standard
- Other equipment: Wired for Generator
Construction
Type & style
- Home type: SingleFamily
- Architectural style: Cabin,2 Story
- Property subtype: Single Family Residence
Materials
- Log, Wood Siding, Wood Products
- Foundation: Poured Concrete
- Roof: Metal
Condition
- Year built: 1991
Utilities & green energy
- Electric: Company: Snohomish PUD (Sno PUD)
- Sewer: Septic Tank, Company: Septic
- Water: Community, Company: Three Lakes Water
- Utilities for property: Astound, Astound
Community & HOA
Community
- Subdivision: Three Lakes
Location
- Region: Snohomish
Financial & listing details
- Price per square foot: $445/sqft
- Tax assessed value: $892,600
- Annual tax amount: $9,421
- Date on market: 7/1/2026
- Cumulative days on market: 21 days
- Listing terms: Conventional,FHA,VA Loan
- Inclusions: Dishwasher(s), Dryer(s), Garbage Disposal, Refrigerator(s), Stove(s)/Range(s), Washer(s)
Price history
| Date | Event | Price |
|---|---|---|
| 7/7/2026 | Sold | $915,000$445/sqft |
Source:  NWMLS as distributed by MLS GRID #2538722 Report a problem NWMLS as distributed by MLS GRID #2538722 Report a problem | ||
| 6/19/2026 | Pending sale | $915,000$445/sqft |
Source: NWMLS as distributed by MLS GRID #2538722 Report a problem | ||
| 6/12/2026 | Listed for sale | $915,000+52.5%$445/sqft |
Source: NWMLS as distributed by MLS GRID #2538722 Report a problem | ||
| 8/5/2019 | Sold | $600,000+0%$292/sqft |
Source: NWMLS as distributed by MLS GRID #1473788 Report a problem | ||
| 7/3/2019 | Pending sale | $599,900$292/sqft |
Source: Lynnwood Office #1473788 Report a problem | ||
| 6/20/2019 | Price change | $599,900-3.2%$292/sqft |
Source: Lynnwood Office #1473788 Report a problem | ||
| 6/13/2019 | Listed for sale | $620,000+20.4%$302/sqft |
Source: Berkshire Hathaway HS NW #1473788 Report a problem | ||
| 5/26/2017 | Sold | $515,000+1.2%$251/sqft |
Source: NWMLS as distributed by MLS GRID #1113500 Report a problem | ||
| 5/2/2017 | Pending sale | $509,000$248/sqft |
Source: RE/MAX NORTHWEST REALTORS #1113500 Report a problem | ||
| 4/29/2017 | Listed for sale | $509,000+92.1%$248/sqft |
Source: RE/MAX NORTHWEST REALTORS #1113500 Report a problem | ||
| 12/1/1997 | Sold | $265,000$129/sqft |
Source: Public Record Report a problem | ||
Public tax history
| Year | Property taxes | Tax assessment |
|---|---|---|
| 2024 | $9,157 +8.5% | $892,600 +7.8% |
| 2023 | $8,438 +2% | $828,300 -8.3% |
| 2022 | $8,272 +9.4% | $902,900 +35.3% |
| 2021 | $7,560 +6% | $667,400 +12.3% |
| 2020 | $7,129 +3.2% | $594,300 +4.9% |
| 2019 | $6,910 | $566,400 +2.9% |
| 2018 | -- | $550,700 +36.8% |
| 2017 | $6,607 +23.2% | $402,600 +9.1% |
| 2016 | $5,362 | $368,900 +4.6% |
| 2015 | $5,362 +26.3% | $352,700 +32% |
| 2013 | $4,245 | $267,100 |
| 2012 | -- | -- |
| 2011 | -- | -- |
| 2010 | -- | -- |
| 2009 | -- | -- |
| 2008 | -- | -- |
| 2007 | -- | -- |
| 2002 | -- | -- |
| 2001 | $3,149 +10.8% | $228,400 +16.2% |
| 2000 | $2,842 | $196,500 |
Find assessor info on the county website
Neighborhood: 98290
Nearby homes
- $280,0001 bd1 ba1.8k sqft6614 184th Dr SE, Snohomish, WA 98290Sold
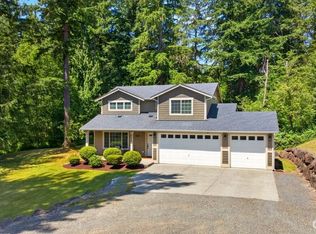
- $739,9953 bd3 ba1.6k sqft6608 184th Dr SE, Snohomish, WA 98290For Sale
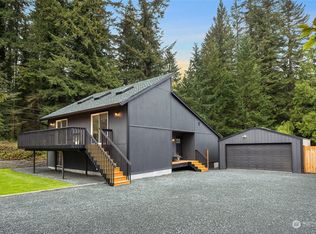
- $699,0003 bd3 ba1.9k sqft6611 184th Dr SE, Snohomish, WA 98290Sold
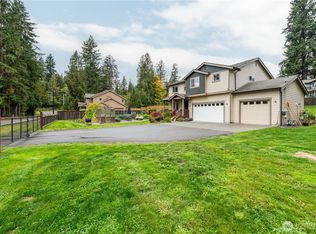
- $970,0004 bd3 ba2.3k sqft17919 72nd St SE, Snohomish, WA 98290Sold
- $676,0003 bd2 ba1.2k sqft17914 72nd St SE, Snohomish, WA 98290Sold
- $1,200,0003 bd5 ba2.5k sqft7123 184th Dr SE, Snohomish, WA 98290Sold
- $835,0004 bd4 ba2.1k sqft6308 W Flowing Lake Rd, Snohomish, WA 98290Sold
- $765,0003 bd2 ba2.5k sqft6228 W Flowing Lake Rd, Snohomish, WA 98290Sold
Nearby schools
GreatSchools rating
- 7/10Dutch Hill Elementary SchoolGrades: K-6Distance: 3.2 mi
- 4/10Centennial Middle SchoolGrades: 7-8Distance: 4.4 mi
- 8/10Snohomish High SchoolGrades: 9-12Distance: 5.3 mi
Schools provided by the listing agent
- Elementary: Dutch Hill Elem
- Middle: Centennial Mid
- High: Snohomish High
Source: NWMLS as distributed by MLS GRID. This data may not be complete. We recommend contacting the local school district to confirm school assignments for this home.
Get a cash offer in 3 minutes
Find out how much your home could sell for in as little as 3 minutes with a no-obligation cash offer.
Estimated market value
$914,600
Get a cash offer in 3 minutes
Find out how much your home could sell for in as little as 3 minutes with a no-obligation cash offer.
Estimated market value
$914,600
- Washington
- Snohomish County
- Snohomish
- 98290
- 6819 181st Avenue SE
Nearby cities
Nearby neighborhoods
Nearby zip codes
Other Snohomish Topics
