Skip main navigation
Active
  • Listed by: Yelm Windermere • Christy Gerrish
    $640,000

    6819 E 254th Street, Graham, WA 98338

    3beds
    1,679sqft
    : 
    $3,940/mo
    Get pre-qualified
    Single Family Residence
    Built in 1980
    0.8 Acres Lot
    $-- Zestimate®
    $381/sqft
    $-- HOA

    What's special

    Wood-burning recirculating fireplace insertEstablished fruit treesWaterproof laminate flooring throughoutGarden beds
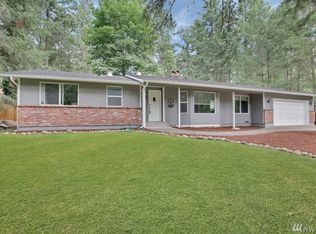
    Discover this beautifully cared-for 3-bed, 2.5-bath Graham home on just under an acre of level, fully usable land with no HOA. Warm and inviting, the living area features a wood-burning recirculating fireplace insert & waterproof laminate flooring throughout. A new furnace and heat pump with AC will ensure year-round comfort. Garage electrical panel and breakers are only 6 years old. The kitchen and dining spaces flow easily to the outdoors, where you’ll find garden beds, greenhouse, & established fruit trees—perfect for anyone who loves to grow, gather, & enjoy their own harvest. The oversized garage offers excellent storage, workspace, and parking flexibility. New garage door opener. Wireless temperature thermostats throughout home for climate control temperature. Upstairs, the primary suite includes a walk-in closet, with two additional bedrooms offering comfortable space for guests or a home office. The property’s layout provides room to expand, play, or simply enjoy the peace of acreage living. Centrally located in the city of Graham, this home blends privacy, convenience, and pride of ownership. A rare find with land, comfort, and freedom to live the way you want. Whether you're a gardener or desire space to do some homesteading, or just need space for your stuff, look no further.
    13 days
    |
    529
    |
    18
    |

    Zillow last checked:

    Listing updated:

    Listed by:

    Christy Gerrish,

    Yelm Windermere

    Source: NWMLS as distributed by MLS GRID,MLS#: 2561910MLS Logo

      Facts & features

      Interior

      Bedrooms & bathrooms
      • Bedrooms: 3
      • Bathrooms: 3
      • Full bathrooms: 2
      • 1/2 bathrooms: 1
      Primary bedroom
      • Level: Second
      Bedroom
      • Level: Second
      Bedroom
      • Level: Second
      Bathroom full
      • Level: Second
      Bathroom full
      • Level: Second
      Other
      • Level: Lower
      Dining room
      • Level: Main
      Entry hall
      • Level: Main
      Family room
      • Level: Lower
      Living room
      • Level: Main
      Utility room
      • Level: Main
      Heating
      • Fireplace, Fireplace Insert, Forced Air, Heat Pump, Electric, Wood
      Cooling
      • Heat Pump
      Appliances
      • Included: Dishwasher, Stove(s)/Range(s), Dishwasher(s)
      Features
      • Bath Off Primary, Ceiling Fan(s), Dining Room
      • Flooring: Laminate, Carpet
      • Windows: Dbl Pane/Storm Window
      • Number of fireplaces: 1
      • Fireplace features: Wood Burning, Main Level: 1, Fireplace
      Interior area
      • Total structure area: 1,679
      • Total interior livable area: 1,679 sqft

      Property

      Parking
      • Total spaces: 2
      • Parking features: Attached Garage, RV Parking
      • Has attached garage: Yes
      • Covered spaces: 2
      Features
      • Levels: Multi/Split
      • Entry location: Main
      • Patio & porch: Bath Off Primary, Ceiling Fan(s), Dbl Pane/Storm Window, Dining Room, Fireplace, Vaulted Ceiling(s), Walk-In Closet(s)
      • Has spa: Yes
      Lot
      • Size: 0.8 Acres
      • Features: Paved, Cable TV, Fenced-Fully, Green House, High Speed Internet, Hot Tub/Spa, Outbuildings, Patio, RV Parking
      • Topography: Level
      • Residential vegetation: Fruit Trees, Garden Space
      Details
      • Parcel number: 0418198044
      • Special conditions: Standard

      Construction

      Type & style
      • Home type: SingleFamily
      • Architectural style: Split Entry
      • Property subtype: Single Family Residence
      Materials
      • Wood Products
      • Foundation: Poured Concrete
      • Roof: Composition
      Condition
      • Year built: 1980
      • Major remodel year: 1986

      Utilities & green energy

      • Electric: Company: TPUD
      • Sewer: Septic Tank, Company: Septic
      • Water: Private, Company: Washinton Water
      • Utilities for property: Comcast/Xfinity

      Community & HOA

      Community
      • Subdivision: Graham
      Location
      • Region: Graham

      Financial & listing details

      • Price per square foot: $381/sqft
      • Annual tax amount: $5,197
      • Date on market: 8/4/2026
      • Cumulative days on market: 14 days
      • Listing terms: Conventional,FHA,VA Loan
      • Inclusions: Dishwasher(s), Stove(s)/Range(s)

        Estimated market value

        Not available

        Estimated sales range

        Not available

        Not available

        Price history

        DateEventPrice
        8/5/2026Listed for sale$640,000+212.2%$381/sqft
        Source: NWMLS as distributed by MLS GRID #2561910 Report a problem
        5/15/2014Sold$205,000$122/sqft
        Source: NWMLS as distributed by MLS GRID #600335 Report a problem
        3/28/2014Pending sale$205,000$122/sqft
        Source: Windermere Real Estate/Puyallup Inc. #600335 Report a problem
        3/17/2014Listed for sale$205,000$122/sqft
        Source: Windermere Real Estate/Puyallup Inc. #600335 Report a problem
        3/9/2014Pending sale$205,000$122/sqft
        Source: Windermere Real Estate/Puyallup Inc. #600335 Report a problem
        3/5/2014Listed for sale$205,000$122/sqft
        Source: Windermere Real Estate/Puyallup Inc. #600335 Report a problem

        Public tax history

        Tax history is unavailable.

        Monthly payment

        Est. payment

        Payment breakdown

        Explore the cost of this home by adjusting the details. Changes won't be saved.
        All calculations are estimates and provided by Zillow, Inc. for informational purposes only. Actual amounts may vary.
        HOA fees may include property taxes on listings classified as Co-Ops. Contact the listing agent and/or owner for fee details.
        See how much you could borrow to make a competitive offer.

        Climate risks

        Neighborhood: 98338

        Getting around

        1 / 100
        Car-Dependent
        19 / 100
        Somewhat Bikeable

        Nearby schools

        GreatSchools rating
        Schools provided by the listing agent
        • Elementary: Rocky Ridge Elem
        • Middle: Cougar Mountain JH
        • High: Bethel High

        Source: NWMLS as distributed by MLS GRID. This data may not be complete. We recommend contacting the local school district to confirm school assignments for this home.

        A local agent can set up tours, give advice and negotiate with sellers.

        Browse local experts

        Similar homes