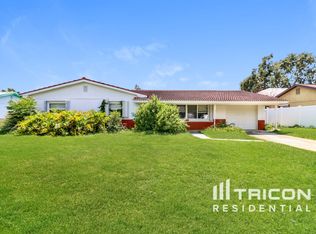
This beautifully UPDATED 3-BEDROOM, 2-BATH HOME has been LOVINGLY CARED FOR and thoughtfully upgraded to blend charm and style. LUXURY VINYL PLANK FLOORING flows seamlessly through all main living areas and bedrooms, complemented by NEWER INTERIOR PAINT, DESIGNER-LEVEL CROWN MOULDING, UPDATED LIGHTING, and CEILING FANS. The bright open-concept kitchen, dining, and sitting area features SHAKER STYLE CABINETRY, GORGEOUS QUARTZ COUNTERTOPS, STAINLESS STEEL APPLIANCES, a CUSTOM PANTRY, and a BUTCHER BLOCK COFFEE BAR STATION, while a CUSTOM BUILT-IN DINING NOOK adds character. The GREAT ROOM at the back of the home showcases a WOOD-BURNING STONE FIREPLACE as its focal point and opens to a LARGE COVERED AND SCREENED LANAI—perfect for entertaining, late-night movie watching, or enjoying your morning coffee. TWO GUEST ROOMS and a FULL BATH are located at the front of the home, while the PRIVATE PRIMARY SUITE with its own bath is tucked at the rear. Additional highlights include BOARD AND BATTEN ACCENT WALLS in the entry, a SHIPLAP ACCENT WALL in the primary suite, TILE in both bathrooms, NEW WINDOWS, and a NEW ROOF (2022). Outside offers NEWER EXTERIOR PAINT, a NEW PAVERED AND EXTENDED DRIVEWAY, NEW LANDSCAPING, NEW IRRIGATION, and a NEW VINYL FENCE that fully encloses the OVERSIZED BACKYARD. Located in the quaint and adorable Robin Terrace neighborhood of St. Petersburg, just 15 MINUTES TO DOWNTOWN ST PETE, 5 MINUTES TO THE BEACHES, and close to Northwest Park with its pool, playground, sports courts, and more, this home is COMPLETELY MOVE-IN READY and radiates a warm, inviting POTTERY BARN FEEL. Located in Flood Zone X-No Flood Insurance Required! Call today for your private viewing!
Sold for $540,000
$540,000
6819 30TH AVENUE N, ST PETERSBURG, FL 33710
3beds
1,599sqft
Single Family Residence
Built in 1958
8,538 Square Feet Lot
$532,200 Zestimate®
$338/sqft
$3,383 Estimated rent
Home value
$532,200
$484,000 - $585,000
$3,383/mo
Zestimate® history
Owner options
List your home for rent
$3,383/mo
Rent Zestimate®
Find your next renter with Zillow Rental Manager. Plus, with online applications, you can quickly screen prospective tenants – for free.
$3,383/mo
Rent Zestimate®
Refinance and save
$3,763/mo
Est. payment
Refinancing to a lower rate could help reduce your monthly payments and save thousands over the life of the loan.
$3,763/mo
Est. payment
Explore your selling options
Work with a Zillow partner agent
Leverage their expertise and Zillow's premium Showcase listings to get your home seen by more buyers.
Get startedList with your own agent
Get your home in front of millions of buyers by listing it on Zillow.
Learn how to do itSell it yourself
Take full control of how buyers see your home on Zillow by listing For Sale by Owner (FSBO).
List your homeWhat's special
Two guest roomsNew roofUpdated lightingGorgeous quartz countertopsOversized backyardTile in both bathroomsGreat room
Zillow last checked:
Listing updated:
Listed by:
Laurie Dykeman, PA 813-263-2211,
KELLER WILLIAMS TAMPA PROP. 813-264-7754
Bought with:
Jennifer Orns, 3232692
COMPASS FLORIDA LLC
Source: Stellar MLS,MLS#: TB8419596 Originating MLS: Suncoast Tampa
Originating MLS: Suncoast Tampa
Facts & features
Interior
Bedrooms & bathrooms
- Bedrooms: 3
- Bathrooms: 2
- Full bathrooms: 2
Primary bedroom
- Features: Dual Closets
- Level: First
- Area: 228 Square Feet
- Dimensions: 19x12
Bedroom 2
- Features: Built-in Closet
- Level: First
- Area: 132 Square Feet
- Dimensions: 12x11
Bedroom 3
- Features: Built-in Closet
- Level: First
- Area: 154 Square Feet
- Dimensions: 11x14
Balcony porch lanai
- Level: First
- Area: 216 Square Feet
- Dimensions: 18x12
Family room
- Level: First
- Area: 270 Square Feet
- Dimensions: 18x15
Kitchen
- Level: First
- Area: 90 Square Feet
- Dimensions: 10x9
Living room
- Level: First
- Area: 260 Square Feet
- Dimensions: 13x20
Heating
- Central
Cooling
- Central Air
Appliances
- Included: Dishwasher, Disposal, Electric Water Heater, Microwave, Range, Refrigerator
- Laundry: In Garage
Features
- Ceiling Fan(s), Crown Molding, Open Floorplan, Primary Bedroom Main Floor, Solid Surface Counters, Solid Wood Cabinets, Split Bedroom, Thermostat
- Flooring: Luxury Vinyl, Tile
- Windows: Double Pane Windows, Window Treatments
- Has fireplace: Yes
- Fireplace features: Family Room, Wood Burning
Interior area
- Total structure area: 2,234
- Total interior livable area: 1,599 sqft
Property
Parking
- Total spaces: 1
- Parking features: Garage - Attached
- Attached garage spaces: 1
- Details: Garage Dimensions: 13x25
Features
- Levels: One
- Stories: 1
- Patio & porch: Covered, Rear Porch, Screened
- Exterior features: Irrigation System
- Fencing: Fenced,Vinyl
Lot
- Size: 8,538 Square Feet
- Dimensions: 75 x 114
- Features: Level
- Residential vegetation: Mature Landscaping, Trees/Landscaped
Details
- Additional structures: Shed(s)
- Parcel number: 073116761760010020
- Special conditions: None
Construction
Type & style
- Home type: SingleFamily
- Architectural style: Ranch
- Property subtype: Single Family Residence
Materials
- Block, Concrete
- Foundation: Slab
- Roof: Shingle
Condition
- New construction: No
- Year built: 1958
Utilities & green energy
- Sewer: Public Sewer
- Water: Public
- Utilities for property: Cable Available, Electricity Connected, Fiber Optics, Public
Community & HOA
Community
- Pet fee: $0 monthly
- Subdivision: ROBIN TERRACE
HOA
- Has HOA: No
Location
- Region: Saint Petersburg
Financial & listing details
- Price per square foot: $338/sqft
- Tax assessed value: $376,275
- Annual tax amount: $6,292
- Date on market: 9/18/2025
- Cumulative days on market: 11 days
- Listing terms: Cash,Conventional,VA Loan
- Ownership: Fee Simple
- Total actual rent: 0
- Electric utility on property: Yes
- Road surface type: Paved
Price history
| Date | Event | Price |
|---|---|---|
| 10/30/2025 | Sold | $540,000-1.8%$338/sqft |
Source:  Stellar MLS #TB8419596 Report a problem Stellar MLS #TB8419596 Report a problem | ||
| 9/29/2025 | Pending sale | $550,000$344/sqft |
Source: Stellar MLS #TB8419596 Report a problem | ||
| 9/18/2025 | Listed for sale | $550,000+3%$344/sqft |
Source: Stellar MLS #TB8419596 Report a problem | ||
| 7/1/2022 | Sold | $534,000+1.7%$334/sqft |
Source: Public Record Report a problem | ||
| 5/20/2022 | Pending sale | $525,000$328/sqft |
Source: Stellar MLS #U8162003 Report a problem | ||
| 5/12/2022 | Listed for sale | $525,000+43.8%$328/sqft |
Source: Stellar MLS #U8162003 Report a problem | ||
| 2/22/2022 | Sold | $365,000+4.6%$228/sqft |
Source: Public Record Report a problem | ||
| 2/8/2022 | Pending sale | $349,000$218/sqft |
Source: Stellar MLS #U8151172 Report a problem | ||
| 2/5/2022 | Listed for sale | $349,000$218/sqft |
Source: Stellar MLS #U8151172 Report a problem | ||
Public tax history
| Year | Property taxes | Tax assessment |
|---|---|---|
| 2025 | $6,632 +5.4% | $375,558 +2.9% |
| 2024 | $6,292 +1.6% | $364,974 +3% |
| 2023 | $6,192 +487.9% | $354,344 +270.5% |
| 2022 | $1,053 +0.5% | $95,638 +3% |
| 2021 | $1,048 +0.9% | $92,852 +1.4% |
| 2020 | $1,039 +3.3% | $91,570 +2.3% |
| 2019 | $1,006 | $89,511 +1.9% |
| 2018 | $1,006 +2.7% | $87,842 +2.1% |
| 2017 | $979 +4.5% | $86,035 +2.1% |
| 2016 | $937 -1.4% | $84,265 +0.7% |
| 2015 | $950 +1.1% | $83,679 +0.8% |
| 2014 | $940 +1.6% | $83,015 +1.5% |
| 2013 | $925 +2.9% | $81,788 +1.7% |
| 2012 | $899 | $80,421 -5.1% |
| 2011 | -- | $84,760 +1.5% |
| 2010 | -- | $83,507 +2.7% |
| 2009 | -- | $81,312 +0.1% |
| 2008 | $864 | $81,231 +3% |
| 2007 | -- | $78,865 -47.2% |
| 2005 | -- | $149,300 +16.2% |
| 2004 | $1,155 +2.3% | $128,500 +28.4% |
| 2003 | $1,128 +4.9% | $100,100 +7.4% |
| 2002 | $1,076 | $93,200 +11.1% |
| 2001 | $1,076 +4.6% | $83,900 +3.8% |
| 2000 | $1,028 | $80,800 |
Find assessor info on the county website
Neighborhood: Jungle Terrace
Nearby homes
- $374,300-- bd1 ba1.4k sqft6801 30th Ave N, Saint Petersburg, FL 33710Off Market
- $435,700-- bd2 ba1.4k sqft6857 30th Ave N, Saint Petersburg, FL 33710Off Market
- $522,2003 bd2 ba1.7k sqft6822 31st Ave N, Saint Petersburg, FL 33710Off Market
- $298,202-- bd2 ba1.6k sqft6800 31st Ave N, Saint Petersburg, FL 33710Off Market
- $491,600-- bd2 ba1.6k sqft6844 31st Ave N, Saint Petersburg, FL 33710Off Market
- $399,800-- bd2 ba1.5k sqft6895 30th Ave N, Saint Petersburg, FL 33710Off Market
- $352,000-- bd2 ba1.1k sqft6830 30th Ave N, Saint Petersburg, FL 33710Off Market
- $447,100-- bd2 ba1.6k sqft6800 30th Ave N, Saint Petersburg, FL 33710Off Market
Nearby schools
GreatSchools rating
- 6/10Seventy-Fourth St. Elementary SchoolGrades: PK-5Distance: 0.7 mi
- 3/10Azalea Middle SchoolGrades: 6-8Distance: 0.9 mi
- 3/10Dixie M. Hollins High SchoolGrades: 9-12Distance: 1.3 mi
Schools provided by the listing agent
- Elementary: Seventy-Fourth St. Elem-PN
- Middle: Azalea Middle-PN
- High: Dixie Hollins High-PN
Source: Stellar MLS. This data may not be complete. We recommend contacting the local school district to confirm school assignments for this home.
Get a cash offer in 3 minutes
Find out how much your home could sell for in as little as 3 minutes with a no-obligation cash offer.
Estimated market value
$532,200
Get a cash offer in 3 minutes
Find out how much your home could sell for in as little as 3 minutes with a no-obligation cash offer.
Estimated market value
$532,200
- Florida
- Pinellas County
- Saint Petersburg
- 33710
- Jungle Terrace
- 6819 30TH AVENUE N
Nearby cities
Nearby neighborhoods
Nearby zip codes
Other Saint Petersburg Topics
- Apartments for Rent in 33710
- Houses for Sale in 33710
- Houses for Rent in 33710
- 33710 Real Estate
- Saint Petersburg Condos
- Houses for Sale in Saint Petersburg
- Newest Listings in Saint Petersburg
- Saint Petersburg Home Values
- Saint Petersburg Real Estate Agents
- Saint Petersburg Refinance
- Saint Petersburg Mortgage Rates
