Fall in love with this meticulously cared for & wonderfully updated Pike township home located just minutes from Eagle Creek Park! Carefully chosen hardie board siding (2020) w/ brick exterior makes this home feel like new! The 2 story foyer filled with bright natural light welcomes you in. Gather with friends & family in spacious living areas where flow & function makes entertaining a breeze. Options galore with a huge FINISHED basement with 9' ceilings, an open & beautifully updated kitchen that overlooks the cozy family room & gas fireplace. The formal dining room that connects to second living room area adds so much value! We love all the updated windows throughout & sliding glass doors that lead to the most tranquil sun porch you've ever seen! Enjoy morning coffee or quiet evenings from your new deck (2021) with trex finishes overlooking a fully-fenced(2019) spacious & private backyard. Upstairs you'll find a huge primary with a luxurious bathroom & closet space. 3 more nicely-sized bedrooms with updated carpeting & fresh paint are ready for your finishing touch. Other updates include HVAC (2017), radon (2023), sump pump (2023) gas stove (2019). Did we mention the 3 car garage with ample storage space? Such luxury! The location of this neighborhood, nestled in a scenic pond setting with gorgeous walking paths and a fountain is mesmerizing. We love how easy it is to access the highway, getting you anywhere in the city & it's proximity to shops and restaurants.
Sold
$470,000
6819 Bluffridge Ct, Indianapolis, IN 46278
4beds
3,639sqft
Residential, Single Family Residence
Built in 1991
0.31 Acres Lot
$484,800 Zestimate®
$129/sqft
$2,896 Estimated rent
Home value
$484,800
$461,000 - $509,000
$2,896/mo
Zestimate® history
Owner options
List your home for rent
$2,896/mo
Rent Zestimate®
Find your next renter with Zillow Rental Manager. Plus, with online applications, you can quickly screen prospective tenants – for free.
$2,896/mo
Rent Zestimate®
Refinance and save
$3,640/mo
Est. payment
Refinancing to a lower rate could help reduce your monthly payments and save thousands over the life of the loan.
$3,640/mo
Est. payment
Explore your selling options
Work with a Zillow partner agent
Leverage their expertise and Zillow's premium Showcase listings to get your home seen by more buyers.
Get startedList with your own agent
Get your home in front of millions of buyers by listing it on Zillow.
Learn how to do itSell it yourself
Take full control of how buyers see your home on Zillow by listing For Sale by Owner (FSBO).
List your homeWhat's special
Gas fireplaceNew deckBrick exteriorFresh paintUpdated carpetingUpdated windows throughoutSump pump
Zillow last checked:
Listing updated:
Listed by:
Jennifer Melind 317-418-4064,
Keller Williams Indpls Metro N
Bought with:
Roger Lundy
Keller Williams Indpls Metro N
Source: MIBOR as distributed by MLS GRID,MLS#: 21950067
Facts & features
Interior
Bedrooms & bathrooms
- Bedrooms: 4
- Bathrooms: 3
- Full bathrooms: 2
- 1/2 bathrooms: 1
- Main level bathrooms: 1
Primary bedroom
- Level: Upper
- Area: 195 Square Feet
- Dimensions: 15x13
Bedroom 2
- Level: Upper
- Area: 168 Square Feet
- Dimensions: 14x12
Bedroom 3
- Level: Upper
- Area: 120 Square Feet
- Dimensions: 12x10
Bedroom 4
- Level: Upper
- Area: 121 Square Feet
- Dimensions: 11x11
Other
- Features: Hardwood
- Level: Upper
- Area: 48 Square Feet
- Dimensions: 8x6
Bonus room
- Level: Basement
- Area: 1150 Square Feet
- Dimensions: 46x25
Dining room
- Features: Hardwood
- Level: Main
- Area: 130 Square Feet
- Dimensions: 13x10
Family room
- Features: Hardwood
- Level: Main
- Area: 247 Square Feet
- Dimensions: 19x13
Kitchen
- Features: Hardwood
- Level: Main
- Area: 238 Square Feet
- Dimensions: 17x14
Living room
- Features: Hardwood
- Level: Main
- Area: 208 Square Feet
- Dimensions: 16x13
Sun room
- Features: Other
- Level: Main
- Area: 168 Square Feet
- Dimensions: 12x14
Heating
- Forced Air
Cooling
- Has cooling: Yes
Appliances
- Included: Gas Cooktop, Dishwasher, Electric Water Heater, Disposal, Microwave, Gas Oven, Refrigerator
- Laundry: Upper Level
Features
- Kitchen Island, Entrance Foyer, Ceiling Fan(s), Hardwood Floors, Pantry, Walk-In Closet(s)
- Flooring: Hardwood
- Windows: Windows Vinyl
- Basement: Finished
- Number of fireplaces: 1
- Fireplace features: Family Room
Interior area
- Total structure area: 3,639
- Total interior livable area: 3,639 sqft
- Finished area below ground: 769
Property
Parking
- Total spaces: 3
- Parking features: Attached
- Attached garage spaces: 3
- Details: Garage Parking Other(Garage Door Opener)
Features
- Levels: Two
- Stories: 2
- Patio & porch: Covered, Deck, Screened
- Exterior features: Fire Pit
- Fencing: Fence Full Rear
Lot
- Size: 0.31 Acres
- Features: Rural - Subdivision, Sidewalks, Mature Trees
Details
- Parcel number: 490434105036000600
Construction
Type & style
- Home type: SingleFamily
- Architectural style: Traditional
- Property subtype: Residential, Single Family Residence
Materials
- Brick, Cement Siding
- Foundation: Block
Condition
- New construction: No
- Year built: 1991
Utilities & green energy
- Water: Municipal/City
Community & HOA
Community
- Subdivision: Huntington Pointe
HOA
- Has HOA: Yes
- HOA fee: $520 annually
- HOA phone: 317-875-5600
Location
- Region: Indianapolis
Financial & listing details
- Price per square foot: $129/sqft
- Tax assessed value: $470,300
- Annual tax amount: $2,868
- Date on market: 10/25/2023
- Cumulative days on market: 6 days
Price history
| Date | Event | Price |
|---|---|---|
| 11/30/2023 | Sold | $470,000-3.1%$129/sqft |
Source:  MIBOR as distributed by MLS GRID #21950067 Report a problem MIBOR as distributed by MLS GRID #21950067 Report a problem | ||
| 11/2/2023 | Pending sale | $485,000$133/sqft |
Source: MIBOR as distributed by MLS GRID #21950067 Report a problem | ||
| 10/25/2023 | Listed for sale | $485,000$133/sqft |
Source: MIBOR as distributed by MLS GRID #21950067 Report a problem | ||
Public tax history
| Year | Property taxes | Tax assessment |
|---|---|---|
| 2025 | $4,983 +51.6% | $470,300 +7% |
| 2024 | $3,288 +1.1% | $439,600 +33.7% |
| 2023 | $3,251 +13.4% | $328,800 +1.1% |
| 2022 | $2,868 +5.9% | $325,100 +13.4% |
| 2021 | $2,707 +0.7% | $286,800 +5.9% |
| 2020 | $2,689 +11.1% | $270,700 +0.7% |
| 2019 | $2,421 +0.7% | $268,900 +11.1% |
| 2018 | $2,405 -1% | $242,100 +2% |
| 2017 | $2,429 +4.6% | $237,300 +1.5% |
| 2016 | $2,321 +9.5% | $233,900 +10.4% |
| 2014 | $2,119 -12.7% | $211,900 +0.9% |
| 2013 | $2,426 | $210,100 -7% |
| 2012 | $2,426 | $226,000 -1% |
| 2011 | -- | $228,300 -1.5% |
| 2010 | $2,433 +0.4% | $231,800 -4.3% |
| 2009 | $2,423 | $242,300 +1.5% |
| 2007 | -- | $238,800 +1.5% |
| 2006 | -- | $235,300 +15.5% |
| 2005 | -- | $203,800 |
| 2004 | -- | $203,800 |
| 2003 | -- | $203,800 +64% |
| 2002 | -- | $124,300 +200% |
| 2001 | -- | $41,430 |
| 2000 | -- | $41,430 |
Find assessor info on the county website
Neighborhood: Trader's Point
Nearby homes
- $370,2004 bd2 ba2.8k sqft6813 Bluffridge Ct, Indianapolis, IN 46278Off Market
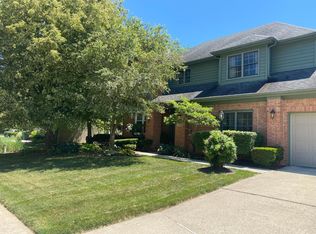
- $400,9004 bd3 ba2.3k sqft6825 Bluffridge Ct, Indianapolis, IN 46278Off Market
- $309,3004 bd1 ba2k sqft6751 Bluffridge Pkwy, Indianapolis, IN 46278Off Market
- $366,2004 bd1 ba2.4k sqft6813 Bluffridge Pkwy, Indianapolis, IN 46278Off Market
- $313,5003 bd3 ba1.7k sqft6807 Bluffridge Ct, Indianapolis, IN 46278Off Market
- $393,9004 bd3 ba3.6k sqft6757 Bluffridge Pkwy, Indianapolis, IN 46278Off Market
- $438,9004 bd4 ba3.6k sqft6814 Bluffridge Ct, Indianapolis, IN 46278Off Market
- $373,4003 bd3 ba3.4k sqft6745 Bluffridge Pkwy, Indianapolis, IN 46278Off Market
Nearby schools
GreatSchools rating
- 4/10Central Elementary School (Pike)Grades: K-5Distance: 1.3 mi
- 4/10Lincoln Middle SchoolGrades: 6-8Distance: 1.6 mi
- 3/10Pike High SchoolGrades: 9-12Distance: 1.5 mi
Get a cash offer in 3 minutes
Find out how much your home could sell for in as little as 3 minutes with a no-obligation cash offer.
Estimated market value
$484,800
Get a cash offer in 3 minutes
Find out how much your home could sell for in as little as 3 minutes with a no-obligation cash offer.
Estimated market value
$484,800
- Indiana
- Marion County
- Indianapolis
- 46278
- Trader's Point
- 6819 Bluffridge Ct
