Stunning updated 4Br home in desirable Huntington Pointe. This home offers extensive updating such as remodeled kitchen, family room hearth/mantel, primary bathroom, and flooring. All the details well thought-out and ready for easy move-in. The architectural interest stands out with the peaks in the exterior elevation adding to the curb appeal. Once you enter the home, the openness and vaulted ceilings really accentuate the floorplan. Office/den on one side of large entry & living room and dining room flank the other side. Continuing further is attractive staircase w/ decorative alcove. Vaulted ceiling family room with striking fireplace hearth feature from floor to ceiling. Spectacular kitchen w/ center island, subway tile backsplash, stainless appliances (all included), and pantry. Main level primary bedroom is huge and located at the back of the home overlooking backyard. 3 charming bedrooms upstairs with updated guest bath and cozy nook. Laundry room with washer/dryer included convenient to fantastic 3 car garage. Relax on the lovely screened porch with adjacent open patio. This home is perfectly located in the neighborhood on a large premium interior lot. Beautiful backyard is expansive and level so you can maximize your hobbies and entertainment. Irrigation system & playset. Can't emphasize enough how convenient this location is to I-65 & 465, shopping, restaurants, and Eagle Creek Park!
Sold
$445,000
6819 Bluffridge Pkwy, Indianapolis, IN 46278
4beds
2,511sqft
Residential, Single Family Residence
Built in 1992
0.33 Acres Lot
$453,300 Zestimate®
$177/sqft
$2,431 Estimated rent
Home value
$453,300
$422,000 - $485,000
$2,431/mo
Zestimate® history
Owner options
List your home for rent
$2,431/mo
Rent Zestimate®
Find your next renter with Zillow Rental Manager. Plus, with online applications, you can quickly screen prospective tenants – for free.
$2,431/mo
Rent Zestimate®
Refinance and save
$3,367/mo
Est. payment
Refinancing to a lower rate could help reduce your monthly payments and save thousands over the life of the loan.
$3,367/mo
Est. payment
Explore your selling options
Work with a Zillow partner agent
Leverage their expertise and Zillow's premium Showcase listings to get your home seen by more buyers.
Get startedList with your own agent
Get your home in front of millions of buyers by listing it on Zillow.
Learn how to do itSell it yourself
Take full control of how buyers see your home on Zillow by listing For Sale by Owner (FSBO).
List your homeWhat's special
Adjacent open patioCurb appealVaulted ceiling family roomLovely screened porchDining roomOpenness and vaulted ceilingsCozy nook
Zillow last checked:
Listing updated:
Listed by:
Michael Mills 317-590-4646,
F.C. Tucker Company
Bought with:
Marcus Jess
Real Broker, LLC
Source: MIBOR as distributed by MLS GRID,MLS#: 22080090
Facts & features
Interior
Bedrooms & bathrooms
- Bedrooms: 4
- Bathrooms: 3
- Full bathrooms: 2
- 1/2 bathrooms: 1
- Main level bathrooms: 2
- Main level bedrooms: 1
Primary bedroom
- Level: Main
- Area: 270 Square Feet
- Dimensions: 18x15
Bedroom 2
- Level: Upper
- Area: 168 Square Feet
- Dimensions: 14x12
Bedroom 3
- Level: Upper
- Area: 100 Square Feet
- Dimensions: 10x10
Bedroom 4
- Level: Upper
- Area: 110 Square Feet
- Dimensions: 11x10
Dining room
- Level: Main
- Area: 288 Square Feet
- Dimensions: 24x12
Family room
- Level: Main
- Area: 270 Square Feet
- Dimensions: 18x15
Kitchen
- Level: Main
- Area: 260 Square Feet
- Dimensions: 20x13
Laundry
- Level: Main
- Area: 70 Square Feet
- Dimensions: 10x7
Library
- Level: Main
- Area: 132 Square Feet
- Dimensions: 12x11
Living room
- Level: Main
- Area: 169 Square Feet
- Dimensions: 13x13
Heating
- Forced Air, Heat Pump, Electric
Cooling
- Central Air
Appliances
- Included: Dishwasher, Dryer, Electric Water Heater, Disposal, Microwave, Electric Oven, Refrigerator, Washer
- Laundry: Main Level
Features
- Attic Pull Down Stairs, Breakfast Bar, Kitchen Island, Entrance Foyer, Ceiling Fan(s), Hardwood Floors, Pantry, Walk-In Closet(s)
- Flooring: Hardwood
- Windows: Wood Work Painted
- Has basement: No
- Attic: Pull Down Stairs
- Number of fireplaces: 1
- Fireplace features: Family Room, Wood Burning
Interior area
- Total structure area: 2,511
- Total interior livable area: 2,511 sqft
Property
Parking
- Total spaces: 3
- Parking features: Attached
- Attached garage spaces: 3
Features
- Levels: Two
- Stories: 2
- Patio & porch: Covered, Screened
- Exterior features: Sprinkler System
Lot
- Size: 0.33 Acres
- Features: Curbs, Sidewalks, Mature Trees
Details
- Parcel number: 490434105026000600
- Horse amenities: None
Construction
Type & style
- Home type: SingleFamily
- Architectural style: Traditional
- Property subtype: Residential, Single Family Residence
Materials
- Brick, Cedar
- Foundation: Crawl Space
Condition
- New construction: No
- Year built: 1992
Utilities & green energy
- Water: Public
Community & HOA
Community
- Subdivision: Huntington Pointe
HOA
- Has HOA: Yes
- Amenities included: Playground, Trail(s), Maintenance, Park, Management, Snow Removal, Trash
- Services included: Entrance Common, Maintenance, Nature Area, ParkPlayground, Management, Snow Removal, Trash, Walking Trails
- HOA fee: $570 annually
- HOA phone: 888-397-9210
Location
- Region: Indianapolis
Financial & listing details
- Price per square foot: $177/sqft
- Tax assessed value: $436,300
- Annual tax amount: $4,708
- Date on market: 1/15/2026
- Cumulative days on market: 2 days
Price history
| Date | Event | Price |
|---|---|---|
| 2/10/2026 | Sold | $445,000$177/sqft |
Source:  MIBOR as distributed by MLS GRID #22080090 Report a problem MIBOR as distributed by MLS GRID #22080090 Report a problem | ||
| 1/17/2026 | Pending sale | $445,000$177/sqft |
Source: MIBOR as distributed by MLS GRID #22080090 Report a problem | ||
| 1/15/2026 | Listed for sale | $445,000+44.5%$177/sqft |
Source: MIBOR as distributed by MLS GRID #22080090 Report a problem | ||
| 5/3/2019 | Sold | $308,000+3.5%$123/sqft |
Source: MIBOR as distributed by MLS GRID #21626165 Report a problem | ||
| 3/19/2019 | Pending sale | $297,500$118/sqft |
Source: Highgarden Real Estate #21626165 Report a problem | ||
| 3/17/2019 | Listed for sale | $297,500$118/sqft |
Source: Highgarden Real Estate #21626165 Report a problem | ||
Public tax history
| Year | Property taxes | Tax assessment |
|---|---|---|
| 2025 | $4,707 +29.9% | $436,300 +5% |
| 2024 | $3,623 +0.8% | $415,600 +14.7% |
| 2023 | $3,595 +15.1% | $362,300 +0.8% |
| 2022 | $3,123 +4.9% | $359,500 +15.1% |
| 2021 | $2,976 +9.3% | $312,300 +4.9% |
| 2020 | $2,722 +11% | $297,600 +9.3% |
| 2019 | $2,452 -52.1% | $272,200 +11% |
| 2018 | $5,120 +38% | $245,200 -1.2% |
| 2017 | $3,709 +57.7% | $248,100 +4.7% |
| 2016 | $2,352 +9.9% | $237,000 +10.7% |
| 2014 | $2,141 -14.1% | $214,100 +0.8% |
| 2013 | $2,492 | $212,300 -8.5% |
| 2012 | $2,492 | $232,000 -1.7% |
| 2011 | -- | $236,100 -1% |
| 2010 | $2,521 +1.1% | $238,600 -4.3% |
| 2009 | $2,494 | $249,400 +2.9% |
| 2006 | -- | $242,300 +15.4% |
| 2005 | -- | $209,900 |
| 2004 | -- | $209,900 |
| 2003 | -- | $209,900 +66.2% |
| 2002 | -- | $126,300 +200% |
| 2001 | -- | $42,100 |
| 2000 | -- | $42,100 |
Find assessor info on the county website
Neighborhood: Trader's Point
Nearby homes
- $384,3004 bd1 ba2.4k sqft6813 Bluffridge Pkwy, Indianapolis, IN 46278Off Market
- $470,0004 bd3 ba2.6k sqft6825 Bluffridge Pkwy, Indianapolis, IN 46278Sold
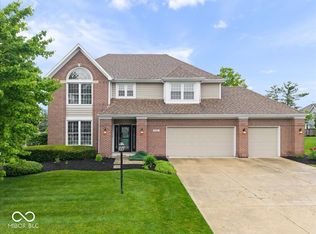
- $451,2004 bd4 ba3.6k sqft6814 Bluffridge Ct, Indianapolis, IN 46278Off Market
- $407,0004 bd3 ba2.8k sqft6813 Bluffgrove Dr, Indianapolis, IN 46278Sold

- $377,3004 bd2 ba2.4k sqft6818 Bluffridge Pkwy, Indianapolis, IN 46278Off Market
- $306,7003 bd3 ba1.9k sqft6902 Bluffridge Pkwy, Indianapolis, IN 46278Off Market
- $429,1004 bd3 ba2.7k sqft6824 Bluffridge Pkwy, Indianapolis, IN 46278Off Market
- $340,5002 bd2 ba1.9k sqft6812 Bluffridge Pkwy, Indianapolis, IN 46278Off Market
Nearby schools
GreatSchools rating
- 5/10Central Elementary School (Pike)Grades: K-5Distance: 1.3 mi
- 2/10Lincoln Middle SchoolGrades: 6-8Distance: 1.6 mi
- 4/10Pike High SchoolGrades: 9-12Distance: 1.5 mi
Get a cash offer in 3 minutes
Find out how much your home could sell for in as little as 3 minutes with a no-obligation cash offer.
Estimated market value
$453,300
Get a cash offer in 3 minutes
Find out how much your home could sell for in as little as 3 minutes with a no-obligation cash offer.
Estimated market value
$453,300
- Indiana
- Marion County
- Indianapolis
- 46278
- Trader's Point
- 6819 Bluffridge Pkwy
Nearby cities
Nearby neighborhoods
Nearby zip codes
Other Indianapolis Topics
