SEARCHING FOR A TASTE OF Old Florida? This exquisitely renovated property offers over 2,300 square feet of living space on 2.64 acres. Built in 1974, this residence has been meticulously maintained with tasteful updates that preserve its historical charm while meeting contemporary needs. The home comprises three bedrooms, three bathrooms, formal living and dining rooms, a professionally designed spacious and fully modernized kitchen boasting new cabinets, quartz countertops, stainless-steel appliances, and much more. The adjacent family room measures 17x19 with a complete surround sound system, engineered wood flooring, French doors to the covered lanai. Notable features include extensive engineered hardwood flooring in many common areas, crown molding, 5” baseboards, a light neutral color palette, double-paned windows throughout, two septic systems and a new roof installed in 2018. The expansive open pool area offers ample deck space and is screened by vegetation for enhanced privacy. Beyond the vine-covered arbor at the end of the pool deck, there is a two-stall screened pole barn located at the rear of the property, providing ample space for your four-legged companions to roam across the back 2 acres.
Sold for $660,000
$660,000
6819 BROKEN ARROW TRAIL S, LAKELAND, FL 33813
3beds
2,322sqft
Single Family Residence
Built in 1974
2.64 Acres Lot
$645,500 Zestimate®
$284/sqft
$3,113 Estimated rent
Home value
$645,500
$587,000 - $710,000
$3,113/mo
Zestimate® history
Owner options
List your home for rent
$3,113/mo
Rent Zestimate®
Find your next renter with Zillow Rental Manager. Plus, with online applications, you can quickly screen prospective tenants – for free.
$3,113/mo
Rent Zestimate®
Refinance and save
$4,393/mo
Est. payment
Refinancing to a lower rate could help reduce your monthly payments and save thousands over the life of the loan.
$4,393/mo
Est. payment
Explore your selling options
Work with a Zillow partner agent
Leverage their expertise and Zillow's premium Showcase listings to get your home seen by more buyers.
Get startedList with your own agent
Get your home in front of millions of buyers by listing it on Zillow.
Learn how to do itSell it yourself
Take full control of how buyers see your home on Zillow by listing For Sale by Owner (FSBO).
List your homeWhat's special
Quartz countertopsAmple deck spaceExpansive open pool areaDouble-paned windowsLight neutral color paletteEngineered wood flooringExtensive engineered hardwood flooring
Zillow last checked:
Listing updated:
Listed by:
Jeri Thom 863-602-1881,
PREMIER REALTY NETWORK, INC 863-646-6688
Bought with:
Mark Loewenberg, 3102116
KELLER WILLIAMS REALTY/P B
Source: Stellar MLS,MLS#: L4953428 Originating MLS: Lakeland
Originating MLS: Lakeland
Facts & features
Interior
Bedrooms & bathrooms
- Bedrooms: 3
- Bathrooms: 3
- Full bathrooms: 3
Rooms
- Room types: Family Room, Dining Room, Living Room, Utility Room
Primary bedroom
- Features: Dual Sinks, Walk-In Closet(s)
- Level: First
- Area: 240 Square Feet
- Dimensions: 16x15
Bedroom 2
- Features: Ceiling Fan(s), Built-in Closet
- Level: First
- Area: 165 Square Feet
- Dimensions: 11x15
Bedroom 3
- Features: Ceiling Fan(s), Built-in Closet
- Level: First
- Area: 165 Square Feet
- Dimensions: 11x15
Balcony porch lanai
- Level: First
- Area: 572 Square Feet
- Dimensions: 26x22
Dinette
- Features: Ceiling Fan(s)
- Level: First
- Area: 136 Square Feet
- Dimensions: 17x8
Dining room
- Level: First
- Area: 156 Square Feet
- Dimensions: 12x13
Family room
- Level: First
- Area: 323 Square Feet
- Dimensions: 17x19
Foyer
- Level: First
- Area: 70 Square Feet
- Dimensions: 7x10
Kitchen
- Features: Ceiling Fan(s)
- Level: First
- Area: 170 Square Feet
- Dimensions: 10x17
Living room
- Level: First
- Area: 182 Square Feet
- Dimensions: 14x13
Heating
- Central, Heat Pump
Cooling
- Central Air
Appliances
- Included: Dishwasher, Dryer, Microwave, Range, Refrigerator, Washer
- Laundry: Inside, Laundry Room
Features
- Built-in Features, Ceiling Fan(s), Crown Molding, Eating Space In Kitchen, Primary Bedroom Main Floor, Solid Surface Counters, Thermostat
- Flooring: Carpet, Engineered Hardwood, Laminate
- Doors: Sliding Doors
- Windows: Double Pane Windows
- Has fireplace: No
Interior area
- Total structure area: 3,164
- Total interior livable area: 2,322 sqft
Property
Parking
- Total spaces: 2
- Parking features: Circular Driveway, Driveway, Ground Level, Oversized
- Garage spaces: 2
- Has uncovered spaces: Yes
- Details: Garage Dimensions: 32x22
Features
- Levels: One
- Stories: 1
- Patio & porch: Covered, Enclosed, Patio, Rear Porch, Screened
- Exterior features: Lighting, Private Mailbox
- Has private pool: Yes
- Pool features: Diving Board, In Ground
- Fencing: Fenced
- Has view: Yes
- View description: Trees/Woods
Lot
- Size: 2.64 Acres
- Features: In County, Level, Oversized Lot, Zoned for Horses
- Residential vegetation: Mature Landscaping, Trees/Landscaped
Details
- Additional structures: Barn(s), Other
- Parcel number: 242920000000043070
- Zoning: RC
- Special conditions: None
Construction
Type & style
- Home type: SingleFamily
- Architectural style: Contemporary,Florida,Traditional
- Property subtype: Single Family Residence
Materials
- Block, Brick, Concrete, Stucco
- Foundation: Slab
- Roof: Shingle
Condition
- Completed
- New construction: No
- Year built: 1974
Utilities & green energy
- Sewer: Septic Tank
- Water: Public, Well
- Utilities for property: BB/HS Internet Available, Electricity Connected, Phone Available, Water Connected
Community & HOA
Community
- Pet fee: $0 monthly
- Subdivision: INDIAN HILLS SUB
HOA
- Has HOA: No
Location
- Region: Lakeland
Financial & listing details
- Price per square foot: $284/sqft
- Tax assessed value: $576,673
- Annual tax amount: $3,122
- Date on market: 6/26/2025
- Cumulative days on market: 17 days
- Listing terms: Cash,Conventional
- Ownership: Fee Simple
- Total actual rent: 0
- Electric utility on property: Yes
- Road surface type: Paved, Asphalt
Price history
| Date | Event | Price |
|---|---|---|
| 8/7/2025 | Sold | $660,000-2.2%$284/sqft |
Source:  Stellar MLS #L4953428 Report a problem Stellar MLS #L4953428 Report a problem | ||
| 7/22/2025 | Pending sale | $675,000$291/sqft |
Source: Stellar MLS #L4953428 Report a problem | ||
| 7/10/2025 | Listed for sale | $675,000$291/sqft |
Source: Stellar MLS #L4953428 Report a problem | ||
| 7/8/2025 | Pending sale | $675,000$291/sqft |
Source: Stellar MLS #L4953428 Report a problem | ||
| 6/26/2025 | Listed for sale | $675,000+36.4%$291/sqft |
Source: Stellar MLS #L4953428 Report a problem | ||
| 4/20/2006 | Sold | $495,000+141.5%$213/sqft |
Source: Public Record Report a problem | ||
| 6/8/1998 | Sold | $205,000+17.1%$88/sqft |
Source: Public Record Report a problem | ||
| 11/18/1993 | Sold | $175,000$75/sqft |
Source: Public Record Report a problem | ||
Public tax history
| Year | Property taxes | Tax assessment |
|---|---|---|
| 2025 | $2,569 +3.2% | $243,918 +2.9% |
| 2024 | $2,489 +2.3% | $237,044 +3% |
| 2023 | $2,433 -0.1% | $230,140 +3% |
| 2022 | $2,435 -0.7% | $223,437 +3% |
| 2021 | $2,451 +0.8% | $216,929 +1.4% |
| 2020 | $2,432 -0.1% | $213,934 +2.3% |
| 2019 | $2,436 -14.5% | $209,124 +1.9% |
| 2018 | $2,849 +1.4% | $205,225 +2.1% |
| 2017 | $2,809 +20% | $201,004 +2.1% |
| 2016 | $2,341 -1.8% | $196,870 +0.7% |
| 2015 | $2,383 -7.8% | $195,501 +0.8% |
| 2014 | $2,586 +8.7% | $193,949 +1.5% |
| 2013 | $2,379 +3.1% | $191,083 +1.7% |
| 2012 | $2,309 -1.9% | $187,889 -0.5% |
| 2011 | $2,352 -9.1% | $188,838 -6% |
| 2010 | $2,588 -3.5% | $200,880 +1.6% |
| 2009 | $2,682 +6.9% | $197,770 +0.1% |
| 2008 | $2,508 | $197,572 |
| 2007 | -- | -- |
| 2006 | $2,645 | -- |
| 2005 | -- | -- |
| 2004 | $2,334 +2.3% | -- |
| 2003 | $2,282 +0.3% | $161,947 +2.3% |
| 2002 | $2,274 +4.8% | $158,237 +4% |
| 2001 | $2,170 | $152,162 |
Find assessor info on the county website
Neighborhood: 33813
Nearby homes
- $595,3003 bd2 ba2.3k sqft6815 Broken Arrow Trl S, Lakeland, FL 33813Off Market
- $913,6004 bd3 ba3.6k sqft6827 Broken Arrow Trl S, Lakeland, FL 33813Off Market

- $574,9003 bd2 ba1.7k sqft6811 Broken Arrow Trl #S, Lakeland, FL 33813Off Market
- $913,6003 bd2 ba2k sqft6824 Broken Arrow Trl S, Lakeland, FL 33813Off Market
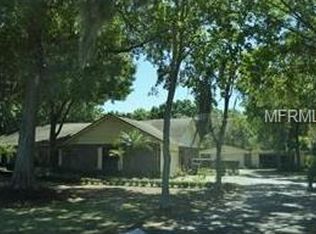
- $1,203,3004 bd3 ba4.1k sqft6835 Broken Arrow Trl S, Lakeland, FL 33813Off Market
- $635,0005 bd4 ba3.4k sqft6816 Broken Arrow Trl S, Lakeland, FL 33813Sold
- $732,9003 bd2 ba2.6k sqft1595 Broken Arrow Trl N, Lakeland, FL 33813Off Market
- $--1 AcresLot 7 Broken Arrow Trail S, Lakeland, FL 33813Off Market
Nearby schools
GreatSchools rating
- 8/10Valleyview Elementary SchoolGrades: PK-5Distance: 1.8 mi
- 4/10Lakeland Highlands Middle SchoolGrades: 6-8Distance: 2.6 mi
- 5/10George W. Jenkins Senior High SchoolGrades: 9-12Distance: 1.5 mi
Schools provided by the listing agent
- Elementary: Valleyview Elem
- Middle: Lakeland Highlands Middl
- High: George Jenkins High
Source: Stellar MLS. This data may not be complete. We recommend contacting the local school district to confirm school assignments for this home.
Get a cash offer in 3 minutes
Find out how much your home could sell for in as little as 3 minutes with a no-obligation cash offer.
Estimated market value
$645,500
Get a cash offer in 3 minutes
Find out how much your home could sell for in as little as 3 minutes with a no-obligation cash offer.
Estimated market value
$645,500
- Florida
- Polk County
- Lakeland
- 33813
- 6819 BROKEN ARROW TRAIL S
Nearby cities
Nearby neighborhoods
Nearby zip codes
Other Lakeland Topics
