Welcome to this beautiful move-in ready home located in the highly desirable Lone Star Trails community of North Midland! Built in 2019, this spacious home offers 4 bedrooms, 2 bathrooms, and over 2,100 square feet of living space, providing the perfect blend of comfort and functionality. Step inside to discover an inviting open-concept floor plan with abundant natural light, a spacious living area, and a well-appointed kitchen ideal for everyday living and entertaining. The generous primary suite offers a private retreat, while the additional bedrooms provide flexibility for family, guests, or a home office. Outside, enjoy a low-maintenance backyard with plenty of space for outdoor gatherings and relaxation. Located in the growing Lone Star Trails neighborhood, this home offers convenient access to shopping, dining, schools, parks, and major Midland thoroughfares, making daily commutes and errands a breeze. The area is known for its family-friendly atmosphere and proximity to many of Midland's amenities.
For sale
Price cut: $10K (7/14)
$309,950
6819 Brush Dr, Midland, TX 79705
3beds
2,132sqft
:
Get pre-qualified$2,389/mo
Single Family Residence
Built in 2019
5,924 Square Feet Lot
$309,000 Zestimate®
$145/sqft
$304/mo HOA
What's special
Abundant natural lightInviting open-concept floor planWell-appointed kitchen
- 24 days |
- 487 |
- 25 |
Likely to sell faster than
Zillow last checked:
Listing updated:
Listed by:
William Wiard 0818044,
William Wiard 727-593-7777
Source: NTREIS,MLS#: 21284941
Facts & features
Interior
Bedrooms & bathrooms
- Bedrooms: 3
- Bathrooms: 2
- Full bathrooms: 2
Primary bedroom
- Level: First
- Dimensions: 12 x 11
Bedroom
- Level: First
- Dimensions: 10 x 7
Bedroom
- Level: First
- Dimensions: 10 x 7
Other
- Level: First
- Dimensions: 8 x 7
Other
- Level: First
- Dimensions: 6 x 7
Living room
- Level: First
- Dimensions: 25 x 20
Appliances
- Included: Electric Cooktop, Electric Oven, Microwave, Refrigerator
Features
- Open Floorplan, Other
- Has basement: No
- Number of fireplaces: 1
- Fireplace features: Living Room
Interior area
- Total interior livable area: 2,132 sqft
Video & virtual tour
Property
Parking
- Total spaces: 2
- Parking features: Driveway, Garage Faces Front, Garage
- Attached garage spaces: 2
Features
- Levels: One
- Stories: 1
- Pool features: None
Lot
- Size: 5,924 Square Feet
Details
- Parcel number: R000219228
Construction
Type & style
- Home type: SingleFamily
- Architectural style: Detached
- Property subtype: Single Family Residence
Condition
- Year built: 2019
Utilities & green energy
- Sewer: Public Sewer
- Water: Public
- Utilities for property: Sewer Available, Water Available
Community & HOA
Community
- Subdivision: Lone Star Trls Sex 11
HOA
- Has HOA: Yes
- Services included: Maintenance Grounds
- HOA fee: $304 monthly
- HOA name: Spectrum Association Managment
- HOA phone: 210-494-0659
Location
- Region: Midland
Financial & listing details
- Price per square foot: $145/sqft
- Tax assessed value: $352,060
- Annual tax amount: $5,163
- Date on market: 6/30/2026
- Cumulative days on market: 51 days
Estimated market value
$309,000
$294,000 - $324,000
$2,838/mo
Price history
| Date | Event | Price |
|---|---|---|
| 7/14/2026 | Price change | $309,950-3.1%$145/sqft |
Source: NTREIS #21284941 Report a problem | ||
| 6/30/2026 | Listed for sale | $319,950+0.1%$150/sqft |
Source: NTREIS #21284941 Report a problem | ||
| 2/24/2026 | Sold | -- |
Source: Public Record Report a problem | ||
| 7/24/2023 | Listing removed | -- |
Source:  PBBR #50059518 Report a problem PBBR #50059518 Report a problem | ||
| 7/13/2023 | Price change | $319,500-0.9%$150/sqft |
Source: PBBR #50059518 Report a problem | ||
| 6/19/2023 | Listed for sale | $322,500$151/sqft |
Source: PBBR #50059518 Report a problem | ||
Public tax history
| Year | Property taxes | Tax assessment |
|---|---|---|
| 2025 | $5,163 -4.3% | $352,060 -1% |
| 2024 | $5,398 +3.6% | $355,450 +2.2% |
| 2023 | $5,212 +0.2% | $347,790 +14.4% |
| 2022 | $5,201 +0.6% | $303,910 +1.8% |
| 2021 | $5,172 | $298,560 -25.5% |
| 2020 | -- | $400,910 +1586.6% |
| 2019 | $412 | $23,770 |
Find assessor info on the county website
Monthly payment
Est. payment
Payment breakdown
Explore the cost of this home by adjusting the details. Changes won't be saved.Climate risks
Neighborhood: Lone Star Trails
Nearby schools
GreatSchools rating
- 6/10General Tommy Franks Elementary SchoolGrades: PK-6Distance: 4.8 mi
- 3/10Goddard Junior High SchoolGrades: 7-8Distance: 4.3 mi
- 4/10Midland High SchoolGrades: 8-12Distance: 5.8 mi
Schools provided by the listing agent
- Elementary: General Tommy Franks
- Middle: Goddard
- High: Midland
- District: Midland ISD
Source: NTREIS. This data may not be complete. We recommend contacting the local school district to confirm school assignments for this home.
- $344,080-- bd-- ba-- sqft6909 Outlaw Ct, Midland, TX 79705Off Market
- $299,700-- bd-- ba1.6k sqft6814 Big Bend Country, Midland, TX 79705Off Market
- $344,1003 bd2 ba2k sqft6816 Big Bend Country, Midland, TX 79705Off Market

- $358,3004 bd2 ba1.8k sqft6810 Brush Dr, Midland, TX 79705Off Market

- $370,200-- bd-- ba2k sqft6801 Brush Dr, Midland, TX 79705Off Market
- $362,100-- bd-- ba2k sqft6803 Brush Dr, Midland, TX 79705Off Market
- $330,200-- bd-- ba1.7k sqft6805 Brush Dr, Midland, TX 79705Off Market
- $321,400-- bd-- ba1.8k sqft6807 Brush Dr, Midland, TX 79705Off Market
A local agent can set up tours, give advice and negotiate with sellers.
A local lender can help you make sure your offer is ready when you are.
Similar homes
- $327,5003 bd2 ba1.7k sqft1707 Wrangler Ln, Midland, TX 79705For Sale
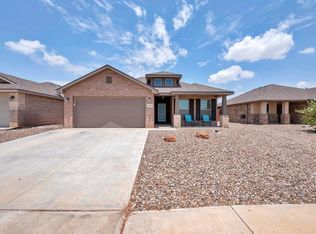 MLS ID #175898, JPA Team, Jeaneen Pruitt & Associates. Petroplex AOR
 - $325,0003 bd2 ba1.7k sqft2522 Husk St, Midland, TX 79705For Sale
 MLS ID #50096469, Sharon Horton, Black Orchid Real Estate, 432-813-3538. PBBR
 - $328,0003 bd2 ba1.9k sqft1400 Rattler Ln, Midland, TX 79705For Sale
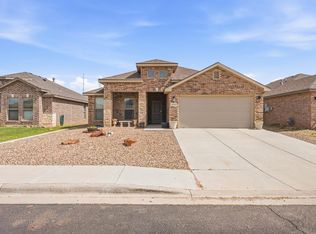 MLS ID #50096018, Josie Alvarez, Fathom Realty, 888-455-6040. PBBR
 - $335,0003 bd2 ba1.8k sqft6730 Rio Bravo St, Midland, TX 79705For Sale
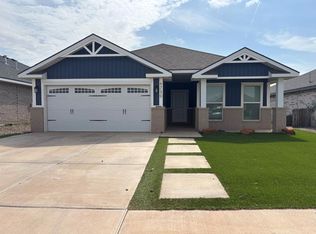 MLS ID #50096645, Stacey Wilson, Homestead Realty, 432-230-2246. PBBR
 - $290,0003 bd2 ba1.5k sqft1601 Wrangler Ln, Midland, TX 79705For SaleMLS ID #50095759, Shana Curry, The Real Estate Ranch LLC, 432-688-8200. PBBR
- $290,0003 bd2 ba1.3k sqft6801 Rio Pl, Midland, TX 79705For SaleMLS ID #50095812, Timothy Lester, Keller Williams, 432-520-5151. PBBR
- $329,0003 bd2 ba1.6k sqft4708 Meadowside St, Midland, TX 79705For SaleMLS ID #176295, Lauren Greenhaw, Heritage Real Estate. Petroplex AOR
- $340,0003 bd2 ba1.8k sqft5606 Rodeo St, Midland, TX 79705For SaleMLS ID #50096436, Kerri Payne, The Agency Kerri Payne James Real Estate Team, 432-683-1000. PBBR
- $399,0003 bd2 ba2.3k sqft1302 Lumina Ct, Midland, TX 79705For SaleMLS ID #50096987, Cindy Beason, All City Real Estate, LTD. Co., 866-277-6005. PBBR
- $399,9994 bd3 ba2.4k sqft6908 Lone Star Ln, Midland, TX 79705For SaleMLS ID #50095620, Carrie Shaver, Carrie Shaver Realty LLC, 432-366-8100. PBBR
- $350,0003 bd2 ba1.9k sqft2012 Blazing Saddle Blvd, Midland, TX 79705For SaleMLS ID #50096642, Taylor Dickerson, The Real Estate Ranch LLC, 432-688-8200. PBBR
- $339,0004 bd2 ba1.8k sqft2315 Vista Ridge Rd, Midland, TX 79705For SaleMLS ID #50094844, Laura Miller. Broker ABR, GRI, SRS, RE/MAX Energy, 432-634-7043. PBBR
- $390,0004 bd3 ba2.5k sqft2316 Shadybrook Rd, Midland, TX 79705For SaleMLS ID #50096773, Braun Burkholder, The Agency Kerri Payne James Real Estate Team, 432-683-1000. PBBR
- $369,0004 bd2 ba2.1k sqft2905 Yellowstone Ct, Midland, TX 79705For SaleMLS ID #50096311, Sara Lillestol, Keller Williams, 432-520-5151. PBBR
- $365,0004 bd2 ba2k sqft1410 Cerrillos Ave, Midland, TX 79705For SaleMLS ID #50095517, Nicole Bynum, Keller Williams, 432-520-5151. PBBR
- $315,0004 bd2 ba1.8k sqft811 Chaparral St, Midland, TX 79706For SaleMLS ID #50095998, Jessica Bray, Heritage Real Estate, 432-701-0550. PBBR
- $379,9003 bd3 ba2.2k sqft1610 Pavilion Pkwy, Midland, TX 79705For SaleMLS ID #50095809, Nicole Bynum, Keller Williams, 432-520-5151. PBBR
- $380,0004 bd3 ba2.5k sqft5600 Baca St, Midland, TX 79705For SaleMLS ID #50096084, Laura Miller. Broker ABR, GRI, SRS, RE/MAX Energy, 432-634-7043. PBBR
- $370,0003 bd3 ba2.2k sqft2320 Ridgeway Rd, Midland, TX 79705For SaleMLS ID #50094930, Angelica Tillman, Coldwell Banker Apex, REALTORS, 972-562-5400. PBBR
- $374,9004 bd3 ba2.2k sqft1401 Laguna Meadows Trl, Midland, TX 79705For SaleMLS ID #50096462, Natalie Rodriguez, West Texas Premier Real Estate Co., 432-556-9048. PBBR
