$20,000 towards closing cost with a partner Lender for a limited time! Discover the charm of the Avery by Eastwood Homes, a ranch-style home with a finished basement, located in a quiet cul-de-sac, estimated to be ready for you in August. Set on a pie-shaped lot, this home offers extra space between neighbors and beautiful wooded views behind it. With four bedrooms and three full baths, this layout includes a primary suite on the main level, two additional bedrooms on the main, and a finished basement featuring a spacious rec room, an additional bedroom, full bath, and plenty of unfinished storage space. The open-concept living area showcases a shiplap fireplace with a cedar mantle, while the kitchen features white cabinets with silver-lining accents, a coordinating shiplap hood vent, gold hardware, a farmhouse sink, and soft-close cabinetry throughout. The primary suite includes a large, luxury shower for a spa-like feel. There's no carpet anywhere in the home, offering a clean and seamless look throughout. Enjoy the peaceful setting and easy access to all the amenities Cambridge has to offer, including a pool, cabana, playground, dog park, and sidewalks for scenic walks.
Closed
$560,000
6819 Cambridge Dr, Flowery Branch, GA 30542
4beds
2,503sqft
Single Family Residence
Built in 2025
0.3 Acres Lot
$537,000 Zestimate®
$224/sqft
$2,607 Estimated rent
Home value
$537,000
$510,000 - $569,000
$2,607/mo
Zestimate® history
Owner options
List your home for rent
$2,607/mo
Rent Zestimate®
Find your next renter with Zillow Rental Manager. Plus, with online applications, you can quickly screen prospective tenants – for free.
$2,607/mo
Rent Zestimate®
Refinance and save
$4,159/mo
Est. payment
Refinancing to a lower rate could help reduce your monthly payments and save thousands over the life of the loan.
$4,159/mo
Est. payment
Explore your selling options
Work with a Zillow partner agent
Leverage their expertise and Zillow's premium Showcase listings to get your home seen by more buyers.
Get startedList with your own agent
Get your home in front of millions of buyers by listing it on Zillow.
Learn how to do itSell it yourself
Take full control of how buyers see your home on Zillow by listing For Sale by Owner (FSBO).
List your homeWhat's special
Finished basementShiplap fireplaceExtra space between neighborsBeautiful wooded viewsQuiet cul-de-sacSoft-close cabinetrySpacious rec room
Zillow last checked:
Listing updated:
Listed by:
Thomas Glen Slappey Jr. 678-776-2377,
Peggy Slappey Properties
Bought with:
No Sales Agent, 0
Non-Mls Company
Source: GAMLS,MLS#: 10531385
Facts & features
Interior
Bedrooms & bathrooms
- Bedrooms: 4
- Bathrooms: 3
- Full bathrooms: 3
- Main level bathrooms: 2
- Main level bedrooms: 3
Rooms
- Room types: Family Room, Game Room, Laundry
Kitchen
- Features: Breakfast Room, Kitchen Island, Pantry, Solid Surface Counters, Walk-in Pantry
Heating
- Central, Electric, Heat Pump, Zoned
Cooling
- Ceiling Fan(s), Central Air, Zoned
Appliances
- Included: Dishwasher, Disposal, Electric Water Heater, Microwave
- Laundry: Mud Room
Features
- High Ceilings, Master On Main Level, Split Bedroom Plan, Tray Ceiling(s), Walk-In Closet(s)
- Flooring: Other, Tile
- Windows: Double Pane Windows
- Basement: Bath Finished,Finished
- Number of fireplaces: 1
- Fireplace features: Living Room
- Common walls with other units/homes: No Common Walls
Interior area
- Total structure area: 2,503
- Total interior livable area: 2,503 sqft
- Finished area above ground: 2,503
- Finished area below ground: 0
Property
Parking
- Total spaces: 2
- Parking features: Attached, Garage, Kitchen Level
- Has attached garage: Yes
Features
- Levels: One
- Stories: 1
- Patio & porch: Deck, Patio
- Body of water: None
Lot
- Size: 0.3 Acres
- Features: Cul-De-Sac, Private
- Residential vegetation: Wooded
Details
- Parcel number: 15042 000712
Construction
Type & style
- Home type: SingleFamily
- Architectural style: Brick 3 Side,Craftsman,Ranch
- Property subtype: Single Family Residence
Materials
- Concrete
- Foundation: Slab
- Roof: Composition
Condition
- Under Construction
- New construction: Yes
- Year built: 2025
Details
- Warranty included: Yes
Utilities & green energy
- Electric: 220 Volts
- Sewer: Public Sewer
- Water: Public
- Utilities for property: Cable Available, Electricity Available, High Speed Internet, Natural Gas Available, Phone Available, Sewer Available, Underground Utilities, Water Available
Green energy
- Energy efficient items: Insulation, Thermostat, Water Heater
Community & HOA
Community
- Features: Playground, Pool, Sidewalks, Street Lights, Walk To Schools, Near Shopping
- Security: Smoke Detector(s)
- Subdivision: Cambridge
HOA
- Has HOA: Yes
- Services included: Maintenance Grounds, Reserve Fund, Swimming, Tennis
- HOA fee: $675 annually
Location
- Region: Flowery Branch
Financial & listing details
- Price per square foot: $224/sqft
- Tax assessed value: $100,000
- Annual tax amount: $987
- Date on market: 5/28/2025
- Cumulative days on market: 73 days
- Listing agreement: Exclusive Right To Sell
- Electric utility on property: Yes
Price history
| Date | Event | Price |
|---|---|---|
| 9/11/2025 | Sold | $560,000-6.7%$224/sqft |
Source:  GAMLS #10531385 Report a problem GAMLS #10531385 Report a problem | ||
| 8/16/2025 | Pending sale | $599,900$240/sqft |
Source:  FMLS GA #7587441 Report a problem FMLS GA #7587441 Report a problem | ||
| 8/10/2025 | Listed for sale | $599,900$240/sqft |
Source: FMLS GA #7587441 Report a problem | ||
| 8/9/2025 | Pending sale | $599,900$240/sqft |
Source: GAMLS #10531385 Report a problem | ||
| 7/3/2025 | Price change | $599,900-2.6%$240/sqft |
Source: GAMLS #10531385 Report a problem | ||
| 5/24/2025 | Price change | $615,900-2.2%$246/sqft |
Source:  Eastwood Homes Report a problem Eastwood Homes Report a problem | ||
| 5/1/2025 | Listed for sale | $629,900$252/sqft |
Source: Eastwood Homes Report a problem | ||
Public tax history
| Year | Property taxes | Tax assessment |
|---|---|---|
| 2025 | $991 +0.4% | $40,000 |
| 2024 | $987 +57.5% | $40,000 +66.7% |
| 2023 | $627 | $24,000 |
Find assessor info on the county website
Neighborhood: 30542
Nearby homes
- $649,9006 bd4 ba4k sqft6816 Cambridge Dr, Flowery Branch, GA 30542Sold

- $651,1375 bd4 ba3.4k sqft6815 Cambridge Dr, Flowery Branch, GA 30542Sold
- $549,9004 bd3 ba2.4k sqft6811 Cambridge Dr, Flowery Branch, GA 30542Sold

- $455,0004 bd3 ba2.5k sqft7000 Lancaster Xing, Flowery Branch, GA 30542Sold
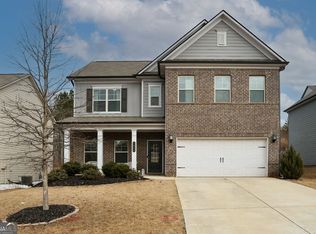
- $462,7004 bd3 ba2.6k sqft6992 Lancaster Xing, Flowery Branch, GA 30542Off Market
- $455,0004 bd3 ba3.1k sqft6988 Lancaster Xing, Flowery Branch, GA 30542Sold
- $525,0005 bd3 ba3.1k sqft6984 Lancaster Xing, Flowery Branch, GA 30542Off Market
- $--5 bd4 ba2.8k sqft6976 Cambridge Dr, Flowery Branch, GA 30542Off Market
Nearby schools
GreatSchools rating
- 7/10Spout Springs Elementary SchoolGrades: PK-5Distance: 0.4 mi
- 8/10Cherokee Bluff MiddleGrades: 6-8Distance: 0.9 mi
- 8/10Cherokee Bluff High SchoolGrades: 9-12Distance: 0.7 mi
Schools provided by the listing agent
- Elementary: Spout Springs
- Middle: Cherokee Bluff
- High: Cherokee Bluff
Source: GAMLS. This data may not be complete. We recommend contacting the local school district to confirm school assignments for this home.
Get a cash offer in 3 minutes
Find out how much your home could sell for in as little as 3 minutes with a no-obligation cash offer.
Estimated market value
$537,000
Get a cash offer in 3 minutes
Find out how much your home could sell for in as little as 3 minutes with a no-obligation cash offer.
Estimated market value
$537,000
- Georgia
- Hall County
- Flowery Branch
- 30542
- 6819 Cambridge Dr
Nearby cities
Nearby zip codes
Other Flowery Branch Topics
