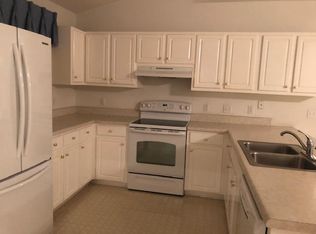
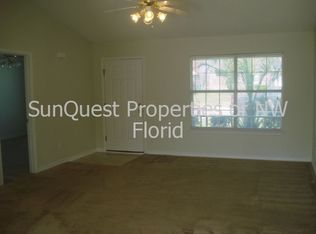
Fully-renovated home with private back yard just 5 minutes from NAS Whiting Field, Publix, and a brand new Starbucks! All windows and doors were replaced in 2019, Water Heater and HVAC in 2021, and Roof in 2022. Freshly painted in 2026 with all popcorn ceilings removed. This home truly has the WOW factor! Upon entering through the glass storm door, guests are greeted immediately with wood-look tile extending into the airy living space that showcases a beautiful tree-lined view of the back yard. Around the corner, the kitchen adds to the feeling of grandeur with luxury renovations including specialty lighting, custom cabinetry, stainless appliances, and plenty of natural light to highlight these upgrades. The GAS range is a true delight for any chef, and the oven is a joy for the baker as it includes a bluetooth camera for watching to make sure the cookies are always perfectly golden and never burned! Down the hall, the two nicely-sized guest rooms allow plenty of space for a queen bed, night stands, and dresser; one even includes a walk-in closet. The guest bath has been updated with quality finishes including a new tub with tile surround, vanity, toilet, and tile flooring. At the end of the hall, the primary suite has a grand view of the back yard through the glass french doors that lead directly to the patio, and there is plenty of room for large furnishings. The attached bath has been fully renovated in luxury style with a new tub, tile surround with custom niches, dual sink vanity with custom mirrors and lighting, tile flooring, and a walk-in closet with a built-in organization system. The wow factor continues even into the back yard with the property backing up to the woods for privacy, a patio that spans the entire rear of the home, fruit trees (pomegranate, plum, apple, and papaya), and a storage shed in pristine condition. This one won’t last long, so call today to schedule your private showing!
Contingent
Price increase: $10.1K (8/29)
$300,000
6819 Cedar Ridge Cir, Milton, FL 32570
3beds
1,576sqft
Single Family Residence
Built in 1999
9,583 Square Feet Lot
$-- Zestimate®
$190/sqft
$-- HOA
What's special
Fully-renovated homeTwo nicely-sized guest roomsGas rangeSpecialty lightingCustom cabinetryPlenty of natural lightStainless appliances
- 25 days
- 761
- 70
Likely to sell faster than
Zillow last checked:
Listing updated:
Listed by:
Jacqueline Houseman 910-515-6990,
ROB BROOKS REALTY
Source: PAR,MLS#: 688102
Facts & features
Interior
Bedrooms & bathrooms
- Bedrooms: 3
- Bathrooms: 2
- Full bathrooms: 2
Primary bedroom
- Level: First
- Dimensions: 14 x 10
Bedroom
- Level: First
- Dimensions: 12 x 10
Bedroom 1
- Level: First
- Dimensions: 12 x 10
Kitchen
- Level: First
- Dimensions: 19 x 10
Living room
- Level: First
- Dimensions: 18 x 16
Heating
- Natural Gas
Cooling
- Heat Pump, Ceiling Fan(s)
Appliances
- Included: Gas Water Heater
Features
- Flooring: Tile
- Doors: Storm Door(s)
- Windows: Double Pane Windows, Shutters
- Has basement: No
Interior area
- Total structure area: 1,576
- Total interior livable area: 1,576 sqft
Property
Parking
- Total spaces: 2
- Parking features: 2 Car Garage
- Garage spaces: 2
Features
- Levels: One
- Stories: 1
- Patio & porch: Patio
- Pool features: None
- Fencing: Back Yard
Lot
- Size: 9,583 Square Feet
- Features: Interior Lot
Details
- Additional structures: Yard Building
- Parcel number: 272n28055000a000510
- Zoning description: Res Single
Construction
Type & style
- Home type: SingleFamily
- Architectural style: Cottage
- Property subtype: Single Family Residence
Materials
- Frame
- Foundation: Slab
- Roof: Shingle
Condition
- Resale
- New construction: No
- Year built: 1999
Utilities & green energy
- Electric: Copper Wiring
- Sewer: Public Sewer
- Water: Public
Green energy
- Energy efficient items: Heat Pump
Community & HOA
Community
- Subdivision: Cedar Ridge
HOA
- Has HOA: No
Location
- Region: Milton
Financial & listing details
- Price per square foot: $190/sqft
- Tax assessed value: $208,323
- Annual tax amount: $2,856
- Price range: $300K - $300K
- Date on market: 8/27/2026
- Cumulative days on market: 25 days
- Road surface type: Paved
Estimated market value
Not available
Estimated sales range
Not available
Not available
Price history
| Date | Event | Price |
|---|---|---|
| 8/29/2026 | Contingent | $300,000+3.5%$190/sqft |
Source:  PAR #688102 Report a problem PAR #688102 Report a problem | ||
| 8/27/2026 | Listed for sale | $289,900+9.4%$184/sqft |
Source: PAR #688102 Report a problem | ||
| 5/30/2024 | Sold | $265,000+1.9%$168/sqft |
Source: PAR #644865 Report a problem | ||
| 5/8/2024 | Contingent | $260,000$165/sqft |
Source: PAR #644865 Report a problem | ||
| 5/2/2024 | Listed for sale | $260,000+116.8%$165/sqft |
Source: PAR #644865 Report a problem | ||
| 8/9/2013 | Sold | $119,900+1.7%$76/sqft |
Source: PAR #444970 Report a problem | ||
| 6/4/2013 | Price change | $117,900-0.1%$75/sqft |
Source: RE/MAX INFINITY #444970 Report a problem | ||
| 3/25/2013 | Listed for sale | $118,000+63.4%$75/sqft |
Source: Owner Report a problem | ||
| 3/15/2013 | Sold | $72,200-9.6%$46/sqft |
Source: PAR #437520 Report a problem | ||
| 2/6/2013 | Price change | $79,900-9.1%$51/sqft |
Source: Approved Properties, LLC #437520 Report a problem | ||
| 1/17/2013 | Listed for sale | $87,900+118.7%$56/sqft |
Source: Approved Properties, LLC #437520 Report a problem | ||
| 1/2/2013 | Sold | $40,200-72.8%$26/sqft |
Source: Public Record Report a problem | ||
| 8/12/2010 | Listing removed | $147,900$94/sqft |
Source: JUNCTION REALTY & INVESTMENTS LLC #356506 Report a problem | ||
| 5/1/2010 | Listed for sale | $147,900+68.3%$94/sqft |
Source: JUNCTION REALTY & INVESTMENTS LLC #356506 Report a problem | ||
| 5/1/2000 | Sold | $87,900$56/sqft |
Source: Public Record Report a problem | ||
Public tax history
| Year | Property taxes | Tax assessment |
|---|---|---|
| 2025 | $2,856 +5734.3% | $208,323 +85.5% |
| 2024 | $49 -94.9% | $112,329 +3% |
| 2023 | $963 -3.6% | $109,057 +3% |
| 2022 | $999 +1.6% | $105,881 +3% |
| 2021 | $983 +3.4% | $102,797 +3.2% |
| 2020 | $951 +2.5% | $99,569 +2.3% |
| 2019 | $928 | $97,330 +1.9% |
| 2018 | $928 +2.2% | $95,515 +2.1% |
| 2017 | $908 | $93,550 +2.1% |
| 2016 | $908 +7.4% | $91,626 +0.7% |
| 2015 | $846 -1.6% | $90,989 +0.4% |
| 2014 | $859 | $90,651 +0.3% |
| 2013 | -- | $90,364 -2.9% |
| 2012 | -- | $93,073 -2.9% |
| 2011 | -- | $95,816 -1.1% |
| 2010 | -- | $96,890 -3.7% |
| 2009 | -- | $100,634 +16.6% |
| 2008 | -- | $86,272 |
| 2007 | -- | -- |
| 2006 | -- | -- |
| 2005 | -- | -- |
| 2004 | -- | -- |
| 2003 | -- | -- |
| 2002 | -- | -- |
| 2001 | -- | -- |
| 2000 | -- | -- |
Find assessor info on the county website
Monthly payment
Est. payment
Payment breakdown
Explore the cost of this home by adjusting the details. Changes won't be saved.Climate risks
Neighborhood: 32570
Nearby schools
Schools provided by the listing agent
- Elementary: W. H. Rhodes
- Middle: KING
- High: Milton
Source: PAR. This data may not be complete. We recommend contacting the local school district to confirm school assignments for this home.
Similar homes
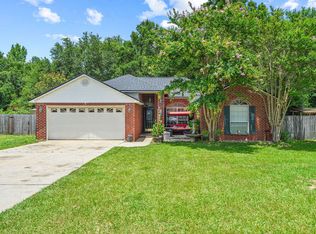
- $332,0004 bd2 ba1.9k sqft6723 Cedar Ridge Cir, Milton, FL 32570For Sale
 MLS ID #684413, Carrie Williams, Berkshire Hathaway Home Services PenFed Realty. PAR
 - $305,0003 bd2 ba1.7k sqft5309 Goshawk Dr, Milton, FL 32570For Sale
 MLS ID #1007955, Amber Bedi, Levin Rinke Realty. ECAOR
 - $299,0004 bd2 ba1.6k sqft6570 Kembro Rd, Milton, FL 32570For Sale
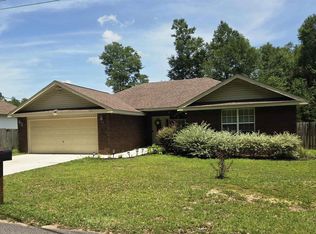 MLS ID #686457, Holly Casey, Alpha Sands Realty. PAR
 - $314,9003 bd2 ba1.6k sqft5735 Maggie Rose Cir, Milton, FL 32570For Sale
 MLS ID #688050, Leah Tate, Coldwell Banker Realty. PAR
 - $305,0003 bd2 ba1.3k sqft2980 N 18th Ave, Milton, FL 32583For SaleMLS ID #1010004, Robin L Lewallen, Briar Patch Realty LLC. ECAOR
