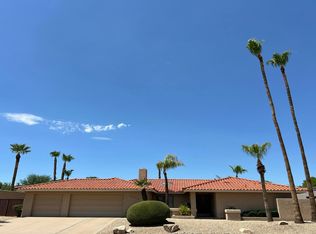
Nestled in the majical 85254 zip code, this charming single-story home offers 4 spacious bedrooms and 3 full bathrooms of beautifully designed living space on a generous north/south exposure 1/4+ acre homesite. Desirable split floor plan designed for maximum privacy, featuring a dedicated guest suite layout with its own private bathroom and exit. Natural light pours into the home highlighting beautiful tile and warm living spaces., featuring a focal fireplace and custom details throughout. Chef's kitchen opens seamlessly into the living area, complete with a massive quartz center island. Step outside into your personal desert resort featuring a sparkling private pool, sprawling covered patio space, and mature landscaping for ultimate privacy.
No HOA! Roof recoated 2025, HVAC 2024.
Pending
$1,050,000
6819 E LUDLOW Drive, Scottsdale, AZ 85254
4beds
2,148sqft
Single Family Residence
Built in 1978
10,661 Square Feet Lot
$1,042,900 Zestimate®
$489/sqft
$-- HOA
What's special
Sparkling private poolFocal fireplaceWarm living spacesCustom details throughoutMassive quartz center islandSprawling covered patio spacePersonal desert resort
- 6 days
- 33
- 0
Likely to sell faster than
Zillow last checked:
Listing updated:
Listed by:
Rich E Kort 602-316-5273,
Good Oak Real Estate
Source: ARMLS,MLS#: 7085019
Facts & features
Interior
Bedrooms & bathrooms
- Bedrooms: 4
- Bathrooms: 3
- Full bathrooms: 3
Heating
- Electric
Cooling
- Central Air, Ceiling Fan(s)
Appliances
- Included: Water Softener Owned, Built-in Microwave, Dishwasher, Disposal, Electric Range, Electric Oven, Electric Cooktop, Built-In Electric Oven
- Laundry: Inside
Features
- Non-laminate Counter, Quartz Countertops, High Speed Internet, Double Vanity, 9+ Flat Ceilings, Kitchen Island, Full Bth Master Bdrm
- Flooring: Carpet, Tile
- Windows: Skylight(s), Double Pane Windows
- Has basement: No
- Number of fireplaces: 1
- Fireplace features: Living Room
Interior area
- Total structure area: 2,148
- Total interior livable area: 2,148 sqft
Property
Parking
- Total spaces: 4
- Parking features: Garage Door Opener, Storage, Side Vehicle Entry
- Garage spaces: 2
- Uncovered spaces: 2
Features
- Stories: 1
- Patio & porch: Covered, Patio
- Exterior features: Misting System
- Has private pool: Yes
- Pool features: Diving Pool
- Spa features: None
- Fencing: Block
Lot
- Size: 10,661 Square Feet
- Features: North/South Exposure, Sprinklers In Rear, Sprinklers In Front, Desert Back, Desert Front, Grass Back, Auto Timer H2O Front, Auto Timer H2O Back
Details
- Parcel number: 21557163
Construction
Type & style
- Home type: SingleFamily
- Architectural style: Territorial/Santa Fe
- Property subtype: Single Family Residence
Materials
- Stucco, Wood Frame, Painted
- Roof: Built-Up,Foam
Condition
- Year built: 1978
Utilities & green energy
- Sewer: Public Sewer
Community & HOA
Community
- Subdivision: RASKIN ESTATES
HOA
- Has HOA: No
- Services included: No Fees
Location
- Region: Scottsdale
Financial & listing details
- Price per square foot: $489/sqft
- Tax assessed value: $655,500
- Annual tax amount: $3,597
- Date on market: 10/14/2026
- Cumulative days on market: 6 days
- Listing terms: VA Loan,Cash,Conventional
- Ownership: Fee Simple
Estimated market value
$1,042,900
$991,000 - $1.10M
$4,835/mo
Price history
| Date | Event | Price |
|---|---|---|
| 10/1/2026 | Pending sale | $1,050,000$489/sqft |
Source:  ARMLS #7085019 Report a problem | ||
| 9/25/2026 | Listed for sale | $1,050,000+79.5%$489/sqft |
Source: ARMLS #7085019 Report a problem | ||
| 4/25/2019 | Sold | $585,000-2.3%$272/sqft |
Source: ARMLS #5889034 Report a problem | ||
| 3/20/2019 | Pending sale | $599,000$279/sqft |
Source: Solid Choice Realty #5889034 Report a problem | ||
| 3/16/2019 | Price change | $599,000-4.2%$279/sqft |
Source: Solid Choice Realty #5889034 Report a problem | ||
| 2/28/2019 | Listed for sale | $625,000+46.5%$291/sqft |
Source: Solid Choice Realty #5889034 Report a problem | ||
| 10/9/2018 | Sold | $426,500+128.2%$199/sqft |
Source: Public Record Report a problem | ||
| 2/15/2000 | Sold | $186,900$87/sqft |
Source: ARMLS #1455593 Report a problem | ||
Public tax history
| Year | Property taxes | Tax assessment |
|---|---|---|
| 2025 | $3,523 +3.1% | $65,550 -5.6% |
| 2024 | $3,417 +2.4% | $69,430 +86.4% |
| 2023 | $3,335 -0.8% | $37,252 -13.7% |
| 2022 | $3,362 +2.1% | $43,180 +10.9% |
| 2021 | $3,293 -0.4% | $38,930 +5.8% |
| 2020 | $3,308 +3.8% | $36,800 +3.7% |
| 2019 | $3,188 | $35,480 +5.8% |
| 2018 | $3,188 +4.7% | $33,530 +4.3% |
| 2017 | $3,044 +9.5% | $32,160 +4% |
| 2016 | $2,779 +7% | $30,920 +3.2% |
| 2015 | $2,598 | $29,950 +23.3% |
| 2014 | -- | $24,300 +11.3% |
| 2013 | -- | $21,830 |
| 2012 | -- | $21,830 -12.1% |
| 2011 | -- | $24,830 -12.8% |
| 2010 | -- | $28,460 -20.3% |
| 2009 | -- | $35,700 -7% |
| 2008 | -- | $38,400 +12.4% |
| 2007 | -- | $34,150 +67.8% |
| 2006 | -- | $20,350 |
| 2005 | -- | $20,350 +14.3% |
| 2004 | -- | $17,800 |
| 2003 | -- | $17,800 +18.3% |
| 2002 | -- | $15,050 |
Find assessor info on the county website
Monthly payment
Est. payment
Payment breakdown
Explore the cost of this home by adjusting the details. Changes won't be saved.Climate risks
Neighborhood: 85254
Nearby schools
Schools provided by the listing agent
- Elementary: Sandpiper Elementary School
- Middle: Desert Shadows Elementary School
- High: Horizon High School
- District: Paradise Valley Unified District
Source: ARMLS. This data may not be complete. We recommend contacting the local school district to confirm school assignments for this home.
- $731,900-- bd2 ba2k sqft6820 E Thunderbird Rd, Scottsdale, AZ 85254Off Market
- $1,023,7004 bd3 ba2.3k sqft6811 E Ludlow Dr, Scottsdale, AZ 85254Off Market
- $919,7004 bd2 ba2k sqft6827 E Ludlow Dr, Scottsdale, AZ 85254Off Market

- $649,8003 bd2 ba1.8k sqft6812 E Thunderbird Rd, Scottsdale, AZ 85254Off Market
Similar homes
- $--4 bd2 ba2.5k sqft16408 N 63rd St, Scottsdale, AZ 85254Auction
 Auction.com 2
- $1,100,0004 bd2 ba2.3k sqft6001 E MONTE CRISTO Avenue, Scottsdale, AZ 85254For Sale
 MLS ID #7094372, Lisa Racz, Locality Real Estate. ARMLS
- $1,160,0004 bd3 ba2.1k sqft6256 E GELDING Drive, Scottsdale, AZ 85254For Sale
 MLS ID #7090703, George Laughton, EveryPlace. ARMLS
- $1,175,0003 bd2 ba1.9k sqft6073 E WALTANN Lane, Scottsdale, AZ 85254For Sale
 MLS ID #7095558, Kirsten Brown, Compass. ARMLS
