Skip main navigation
Off market
  • $588,800

    6819 Farmers Dr, Barhamsville, VA 23011

    3beds
    2,928sqft
    Detached
    Built in 1991
    6.63 Acres Lot
    $588,800 Zestimate®
    $201/sqft
    $3,509 Estimated rent

    Home value

    $588,800

    $542,000 - $636,000

    $3,509/mo

    Zestimate® history
    Loading
    Loading...

    Owner options

    List your home for rent

    $3,509/mo

    Rent Zestimate®

    Find your next renter with Zillow Rental Manager. Plus, with online applications, you can quickly screen prospective tenants – for free.

    Learn more

    $3,509/mo

    Rent Zestimate®

    Refinance and save

    $3,504/mo

    Est. payment

    Refinancing to a lower rate could help reduce your monthly payments and save thousands over the life of the loan.

    See today's rates

    $3,504/mo

    Est. payment

    Explore your selling options

    Work with a Zillow partner agent

    Leverage their expertise and Zillow's premium Showcase listings to get your home seen by more buyers.

    Get started

    List with your own agent

    Get your home in front of millions of buyers by listing it on Zillow.

    Learn how to do it

    Sell it yourself

    Take full control of how buyers see your home on Zillow by listing For Sale by Owner (FSBO).

    List your home

    What's special

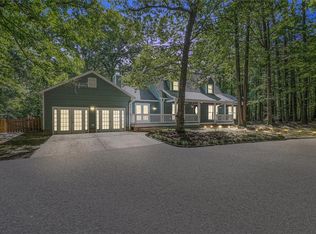
    A lovely Cedar sided transitional two story gentleman's farm style home on 6.63 acres; An awesome 4 car det. garage; shed, fire pit with stone patio for sitting around enjoying your quiet evenings! This home sets off the road giving you privacy from the street, huge deck areas w/hot tub just off the sun room. Foyer has ceramic tile,1/2 bath,Living room has built ins, wood insert, wood floors;beautiful kitchen w/island and granite counter tops, stainless appliances,huge utility room w/shelving and pantry/storage area. Two additional rooms on 1st floor to suite your hobbies/needs. 3 bedrms/2 baths on 2nd flr, 3rd level room has wet bar area, 1/2bath and storage area(could convert to a closet),carpet, recessed lighting, lots of storage area, built ins. Home has 2 generator hookups & irrigation system.Fenced in area on end of house-great for child play or keeping pets safe. Close to I-64, Richmond airport about 30 min away,Williamsburg, West Point and several rivers for boating activities.

    This property is not currently displayed as for sale or rent on Zillow. This may be different from what's on other websites or public sources.

    Facts & features

    Interior

    Bedrooms & bathrooms
    • Bedrooms: 3
    • Bathrooms: 4
    • Full bathrooms: 2
    • 1/2 bathrooms: 2
    • Main level bathrooms: 1
    Heating
    • Heat pump, Electric
    Cooling
    • Central
    Appliances
    • Included: Dishwasher, Garbage disposal, Microwave, Range / Oven, Refrigerator
    • Laundry: Washer Hookup, Dryer Hookup
    Features
    • Ceiling Fan(s), Kitchen Island, Pantry, Recessed Lighting, Walk-In Closet(s), Breakfast Nook, Eat-in Kitchen, Built In Cabinet/Bookcases, Countertops - Granite/Stone
    • Flooring: Tile, Carpet, Laminate
    • Doors: French Doors
    • Windows: Window Treatments, Bay Window(s), Thermal Windows
    • Basement: Crawl Space
    • Attic: Access Panel
    • Has fireplace: Yes
    • Fireplace features: Electric
    Interior area
    • Structure area source: Per Tax
    • Total interior livable area: 2,928 sqft

    Property

    Features
    • Patio & porch: Deck, Stoop
    • Exterior features: Brick
    • Has spa: Yes
    • Spa features: Hot Tub, Private
    • Fencing: Partial
    • Frontage length: 0.0000
    Lot
    • Size: 6.63 Acres
    Details
    • Additional structures: Garage(s), Outbuilding, Shed(s)
    • Parcel number: 2832
    • Zoning: A1
    • Zoning description: A1
    • Other equipment: Irrigation System
    • Horse amenities: Horse Permitted

    Construction

    Type & style
    • Home type: SingleFamily
    • Architectural style: Colonial
    • Property subtype: Detached
    Materials
    • Wood
    • Foundation: Other
    • Roof: Composition
    Condition
    • Year built: 1991

    Utilities & green energy

    • Sewer: Conventional Septic
    • Water: Well

    Community & HOA

    Community
    • Security: Security System
    Location
    • Region: Barhamsville

    Financial & listing details

    • Price per square foot: $201/sqft
    • Tax assessed value: $518,700
    • Annual tax amount: $3,112

    Price history

    DateEventPrice
    8/23/2019Sold$369,900$126/sqft
    Source: CVRMLS #1914687 Report a problem
    5/6/2019Listed for sale$369,900$126/sqft
    Source: Victory Rhodes Realty Services #1914687 Report a problem

    Public tax history

    YearProperty taxesTax assessment
    2025$3,112 +1.7%$518,700
    2024$3,060 +3.9%$518,700 +17.9%
    2023$2,947 $439,800
    2022$2,947 +0.5%$439,800 +18.4%
    2021$2,933 $371,300
    2020$2,933 -5.1%$371,300 -1.5%
    2019$3,091 $376,900
    2018$3,091 +34.3%$376,900 +36%
    2017$2,301 $277,200
    2016$2,301 +2.8%$277,200 +4.1%
    2015$2,238 $266,400
    2014-- $266,400 +3.6%
    2013-- $257,200
    2012-- $257,200 -18.6%
    2011-- $315,900
    2010-- $315,900 -0.3%
    2009-- $316,800 +6.7%
    2008-- $296,800 +16.6%
    2007-- $254,600 +25.5%
    2006-- $202,900
    2004-- $202,900
    2003-- --
    2002-- --
    2001-- --
    2000-- --
    Find assessor info on the county website

    Neighborhood: 23011

    Nearby schools

    GreatSchools rating
    Schools provided by the listing agent
    • Elementary: New Kent
    • Middle: New Kent
    • High: New Kent

    Source: The MLS. This data may not be complete. We recommend contacting the local school district to confirm school assignments for this home.

    Get a cash offer in 3 minutes
    Find out how much your home could sell for in as little as 3 minutes with a no-obligation cash offer.
    Estimated market value
    $588,800
    Get a cash offer in 3 minutes
    Find out how much your home could sell for in as little as 3 minutes with a no-obligation cash offer.
    Estimated market value
    $588,800