Skip main navigation
Off market
  • $1,701,200

    6819 Green Hollow Way, Highland, MD 20777

    4beds
    7,408sqft
    SingleFamily
    Built in 2010
    0.97 Acres Lot
    $1,701,200 Zestimate®
    $230/sqft
    $5,006 Estimated rent

    Home value

    $1,701,200

    $1.62M - $1.82M

    $5,006/mo

    Zestimate® history
    Loading
    Loading...

    Owner options

    List your home for rent

    $5,006/mo

    Rent Zestimate®

    Find your next renter with Zillow Rental Manager. Plus, with online applications, you can quickly screen prospective tenants – for free.

    Learn more

    $5,006/mo

    Rent Zestimate®

    Refinance and save

    $8,813/mo

    Est. payment

    Refinancing to a lower rate could help reduce your monthly payments and save thousands over the life of the loan.

    See today's rates

    $8,813/mo

    Est. payment

    Explore your selling options

    Work with a Zillow partner agent

    Leverage their expertise and Zillow's premium Showcase listings to get your home seen by more buyers.

    Get started

    List with your own agent

    Get your home in front of millions of buyers by listing it on Zillow.

    Learn how to do it

    Sell it yourself

    Take full control of how buyers see your home on Zillow by listing For Sale by Owner (FSBO).

    List your home

    What's special

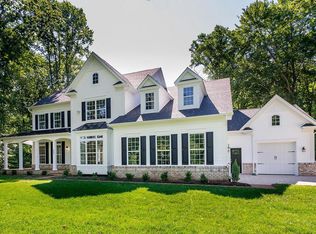
    Sometimes More is More! SPECTACULAR TURNKEY HOME! GREAT HOME-WORKING OPPORTUNITY & ONE OF HOWARD COUNTY'S BEST KEPT SECRETS! This ALL BRICK beauty offers QUICK 30-DAY POSSESSION andand built with design and function in mind. Features include over 7400 finished SF on 3 levels with 4 bedrooms, 5.5 full baths, formal living and dining rooms, grand gathering room, library office, chef's kitchen, finished daylight basement, and coveted FOUR CAR GARAGE with tall entry doors great for car buffs! THIS SENSATIONAL LIGHT-FILLED ESTATE HOME IS OF IMPECCABLE DESIGN tucked away in an enclave of equally impressive homes convenient to Paternal Gift Farm and Schooley Mill Park where residents enjoy a peaceful lifestyle surrounded by lovely farms, parks, recreation, and exceptional equestrian facilities. LOCATED ON A PRIVATE NON-THROUGH STREET, a mere 5 minutes drive to Route 32 and to River Hill Shopping Center and an easy commute to NSA, Fort Meade, BWI, MARC, and Amtrak lying midway between Baltimore and Washington, makes this an enviable location roughly 30 minutes to Annapolis, Rockville and DC, and served by one of Howard County's most sought after public school districts.! Enjoy quiet sunsets, wonderful soirees, daily respites, and large formal gatherings from the beautifully designed TWO-LEVEL REAR ADDITION that features a covered pavilion, Timber-Tech scratch and fade resistant deck, covered flagstone veranda, and large flagstone terrace with cook's station that combined seats 70+ guests and adds another 2500+ SF of joyful outdoor living. This EXCITING home overlooks a beautiful landscape on a perfectly sited .97 acre lot that adjoins a buildable preservation parcel in Highland Overlook. The expansive rear yard is great for hosting a large venue such as a wedding, graduation, or barbecue bash, and excellent for a friendly game of lacrosse, soccer or cricket. Over $100K in recent upgrades includes a Main Level CUSTOM LIBRARY WITH LADDER BOOKSHELF and on-trend LEATHERED GRANITE counters; and NEW WALK-IN BUTLER'S PANTRY with serving station, storage cabinets, granite counter, wine bar, and an entire wall of cubbies for storing chef's equipment and assorted sundries! This LIGHT-ENSCONCED FLOOR PLAN features formal living and dining rooms, full and half baths, OVERSIZED CHEF'S KITCHEN with breakfast room, 10 foot entertaining island, breakfast bar, Wellborn cherry cabinets with built-in pantry and writing desk, stainless appliances including French door refrigerator with 2 icemakers, double convection wall ovens, gas cook top , and under cabinet drawer microwave oven; GRAND 2-story gathering room with 30 FOOT COFFERED CEILING gas fireplace and gorgeous STONE floor to ceiling raised hearth and surround; back hall coat closet, utility closet, and double French door to the EXQUISITE DECK AND PAVILION. The upper level features a STUNNING PRIMARY BEDROOM SUITE with tray ceiling, sitting room, massage room, multiple closets including a massive WIC the length of an entire garage! The LUXE PRIMARY BATH has sumptuous tile floors with inlay, vanity with built-in linen cabinets , door-less shower, soaking tub and water closet. A wide upper hall overlook offers nice privacy between each bedroom including the guest BR with private bath & jack and jill bedrooms. There is also laundry on this level and pull-down attic stairs. The FINISHED DAYLIGHT BASEMENT FEATURES TWO WALKOUTS the first to a covered veranda, the second to a flagstone terrace and cook's station. Other features include game and exercise areas, family room, and multi-purpose space with adjacent full bath perfect for a cinema room, man cave, or au pair accommodation. What an extraordinary opportunity for a lucky buyer who requires a spacious move-in ready home of uncompromising character, impeccable design, and a quiet life style surrounded by parks, recreation, equestrian facilities, and excellent local dining. Act now before this beauty is gone!

    This property is off market, which means it's not currently listed for sale or rent on Zillow. This may be different from what's available on other websites or public sources.

    Facts & features

    Interior

    Bedrooms & bathrooms
    • Bedrooms: 4
    • Bathrooms: 6
    • Full bathrooms: 5
    • 1/2 bathrooms: 1
    Heating
    • Forced air, Heat pump
    Cooling
    • Central
    Appliances
    • Included: Dishwasher, Dryer, Freezer, Microwave, Refrigerator, Washer
    Features
    • Flooring: Tile, Hardwood
    • Basement: Finished
    • Has fireplace: Yes
    Interior area
    • Total interior livable area: 7,408 sqft

    Property

    Parking
    • Parking features: Garage - Attached
    Features
    • Exterior features: Stone, Brick
    Lot
    • Size: 0.97 Acres
    Details
    • Parcel number: 05440491

    Construction

    Type & style
    • Home type: SingleFamily
    Materials
    • brick
    • Roof: Other
    Condition
    • Year built: 2010

    Community & HOA

    HOA
    • Has HOA: Yes
    • HOA fee: $61 monthly
    Location
    • Region: Highland

    Financial & listing details

    • Price per square foot: $230/sqft
    • Tax assessed value: $1,429,100

    Price history

    DateEventPrice
    9/12/2022Sold$1,425,000+1.8%$192/sqft
    Source: Bright MLS #MDHW2018784 Report a problem
    8/8/2022Pending sale$1,400,000$189/sqft
    Source: Bright MLS #MDHW2018784 Report a problem
    8/5/2022Listed for sale$1,400,000+29%$189/sqft
    Source: Bright MLS #MDHW2018784 Report a problem
    11/22/2017Sold$1,085,000-1.4%$146/sqft
    Source: Public Record Report a problem
    9/29/2017Pending sale$1,100,000$148/sqft
    Source: Long & Foster Real Estate Inc #HW10062298 Report a problem
    9/21/2017Listed for sale$1,100,000-5.1%$148/sqft
    Source: Long & Foster Real Estate Inc #HW10062298 Report a problem
    6/6/2017Listing removed$1,159,000$156/sqft
    Source: Berkshire Hathaway HomeServices Homesale Realty #HW9917186 Report a problem
    4/17/2017Listed for sale$1,159,000+13.6%$156/sqft
    Source: Berkshire Hathaway HomeServices #HW9917186 Report a problem
    1/1/2015Sold$1,020,000$138/sqft
    Source: Long & Foster Broker Feed #1004141520_100 Report a problem
    7/9/2013Sold$1,020,000-5.1%$138/sqft
    Source: Public Record Report a problem
    3/14/2013Price change$1,075,000-2.3%$145/sqft
    Source: Long and Foster #HW7916909 Report a problem
    11/1/2012Price change$1,100,000-6.4%$148/sqft
    Source: Long and Foster #HW7916909 Report a problem
    9/21/2012Price change$1,175,000-2.1%$159/sqft
    Source: Long and Foster #HW7916909 Report a problem
    8/31/2012Listed for sale$1,200,000+140%$162/sqft
    Source: Long and Foster #HW7916909 Report a problem
    10/28/2008Sold$500,000$67/sqft
    Source: Public Record Report a problem

    Public tax history

    YearProperty taxesTax assessment
    2025-- $1,429,100 +5.8%
    2024$15,211 +6.1%$1,350,900 +6.1%
    2023$14,331 +6.5%$1,272,700 +6.5%
    2022$13,450 $1,194,500
    2021$13,450 $1,194,500
    2020$13,450 -6.6%$1,194,500 -6.6%
    2019$14,404 -3%$1,279,200 +4.7%
    2018$14,855 -17.4%$1,221,667 -4.5%
    2017$17,994 $1,279,200 +15.6%
    2016-- $1,106,600 +2.3%
    2015-- $1,081,833 +2.3%
    2014-- $1,057,067 +2.4%
    2013-- $1,032,300 +2.7%
    2012-- $1,004,867 +2.8%
    2011-- $977,433 +249%
    2010-- $280,070 +6.5%
    2009-- $262,870 +7%
    2008-- $245,670 +7.5%
    2007-- $228,470 +1.1%
    2006-- $225,990 +1.1%
    2005-- $223,510
    Find assessor info on the county website

    Neighborhood: 20777

    Nearby schools

    GreatSchools rating
    Schools provided by the listing agent
    • Elementary: DAYTON OAKS
    • Middle: LIME KILN
    • High: RIVER HILL
    • District: HOWARD COUNTY PUBLIC SCHOOL SYSTEM

    Source: The MLS. This data may not be complete. We recommend contacting the local school district to confirm school assignments for this home.

    Get a cash offer in 3 minutes
    Find out how much your home could sell for in as little as 3 minutes with a no-obligation cash offer.
    Estimated market value
    $1,701,200
    Get a cash offer in 3 minutes
    Find out how much your home could sell for in as little as 3 minutes with a no-obligation cash offer.
    Estimated market value
    $1,701,200