Have your own tropical oasis while enjoying this stunning Global Luxury home. This expansive residence offers both beauty and functionality. Designed to impress, enjoy a perfect blend of sophistication and comfort, mere minutes from the serene Joe Pool Lake. Stepping inside, admire the artistry of triple crown moulding that adorns the open floor plan with vaulted ceilings. The heart of this home features a gourmet kitchen, with stainless appliances, gas cooktop, granite countertops and walk-in-pantry along with sleek ceramic tile flooring, catering to both culinary enthusiasts and entertainers alike. Rich ceramic wood flooring and a wood-burning fireplace with a classic mantle enhance the inviting ambiance. Retreat to the luxurious master suite, complete with a tranquil sitting area, ensuring privacy and relaxation. Additional rooms include a well-appointed study, a full media room, and an expansive game room, providing endless possibilities for entertainment and work-from-home convenience. The outdoor oasis awaits with a gorgeous pool featuring a mesmerizing water feature and spa. Whether hosting gatherings under the shaded pergola, serving drinks at the tiki bar, or simply enjoying the tranquil setting, this backyard paradise offers ample space for pets and leisure activities. Exterior elegance is marked by a timeless blend of brick and beautiful stone, complemented by lush landscaping. Community amenities include a pool, playground, and jogging trail, with convenient access to nearby schools. Experience a lifestyle of luxury and leisure in this exceptional property. Take the first step toward making this dream home your reality by scheduling a showing and be ready for summer!
Sold
Price Unknown
6819 Horizon Dr, Grand Prairie, TX 75054
4beds
3,423sqft
Single Family Residence
Built in 2005
9,147 Square Feet Lot
$595,100 Zestimate®
$--/sqft
$4,702 Estimated rent
Home value
$595,100
$547,000 - $643,000
$4,702/mo
Zestimate® history
Owner options
List your home for rent
$4,702/mo
Rent Zestimate®
Find your next renter with Zillow Rental Manager. Plus, with online applications, you can quickly screen prospective tenants – for free.
$4,702/mo
Rent Zestimate®
Refinance and save
$375/mo
Est. payment
Refinancing to a lower rate could help reduce your monthly payments and save thousands over the life of the loan.
$375/mo
Est. payment
Explore your selling options
Work with a Zillow partner agent
Leverage their expertise and Zillow's premium Showcase listings to get your home seen by more buyers.
Get startedList with your own agent
Get your home in front of millions of buyers by listing it on Zillow.
Learn how to do itSell it yourself
Take full control of how buyers see your home on Zillow by listing For Sale by Owner (FSBO).
List your homeWhat's special
Wood-burning fireplaceTiki barBackyard paradiseTranquil sitting areaCeramic wood flooringStainless appliancesGranite countertops
Zillow last checked:
Listing updated:
Listed by:
Deborah Worthington 0488698 682-472-1905,
Coldwell Banker Apex, Realtors 682-271-9070,
Angie Thor 0654502 817-395-2417,
Coldwell Banker Apex, Realtors
Bought with:
Nancy Messiha
eXp Realty LLC
Source: NTREIS,MLS#: 20892712
Facts & features
Interior
Bedrooms & bathrooms
- Bedrooms: 4
- Bathrooms: 4
- Full bathrooms: 3
- 1/2 bathrooms: 1
Primary bedroom
- Features: Ceiling Fan(s), En Suite Bathroom, Garden Tub/Roman Tub, Sitting Area in Primary, Separate Shower, Walk-In Closet(s)
- Level: First
- Dimensions: 19 x 15
Bedroom
- Features: Ceiling Fan(s)
- Level: Second
- Dimensions: 16 x 15
Bedroom
- Features: Ceiling Fan(s)
- Level: Second
- Dimensions: 13 x 11
Bedroom
- Features: Ceiling Fan(s)
- Level: Second
- Dimensions: 12 x 11
Breakfast room nook
- Features: Breakfast Bar, Granite Counters, Kitchen Island
- Level: First
- Dimensions: 13 x 9
Dining room
- Level: First
- Dimensions: 12 x 12
Game room
- Features: Ceiling Fan(s)
- Level: Second
- Dimensions: 22 x 12
Kitchen
- Features: Breakfast Bar, Built-in Features, Ceiling Fan(s), Granite Counters, Kitchen Island, Pantry, Walk-In Pantry
- Level: First
- Dimensions: 14 x 13
Library
- Features: Built-in Features, Ceiling Fan(s)
- Level: First
- Dimensions: 14 x 12
Living room
- Features: Built-in Features, Ceiling Fan(s), Fireplace
- Level: First
- Dimensions: 21 x 20
Media room
- Features: Ceiling Fan(s)
- Level: Second
- Dimensions: 18 x 16
Heating
- Central, Natural Gas
Cooling
- Ceiling Fan(s), Electric
Appliances
- Included: Some Gas Appliances, Dishwasher, Electric Cooktop, Gas Cooktop, Disposal, Microwave, Plumbed For Gas, Vented Exhaust Fan
- Laundry: Electric Dryer Hookup, Laundry in Utility Room
Features
- Decorative/Designer Lighting Fixtures, Granite Counters, High Speed Internet, Kitchen Island, Open Floorplan, Pantry, Smart Home, Cable TV, Vaulted Ceiling(s), Walk-In Closet(s), Wired for Sound
- Flooring: Carpet, Ceramic Tile
- Windows: Bay Window(s), Window Coverings
- Has basement: No
- Number of fireplaces: 1
- Fireplace features: Gas Starter, Wood Burning
Interior area
- Total interior livable area: 3,423 sqft
Property
Parking
- Total spaces: 3
- Parking features: Driveway, Garage Faces Front, Garage, Garage Door Opener
- Attached garage spaces: 3
- Has uncovered spaces: Yes
Features
- Levels: Two
- Stories: 2
- Patio & porch: Front Porch, Patio, Covered
- Exterior features: Lighting, Outdoor Grill, Outdoor Kitchen, Outdoor Living Area, Private Yard, Rain Gutters
- Pool features: Fenced, Gunite, Heated, In Ground, Outdoor Pool, Pool, Pool/Spa Combo, Water Feature, Community
- Fencing: Back Yard,Fenced,Wood
Lot
- Size: 9,147 Square Feet
- Features: Interior Lot, Landscaped, Sprinkler System, Few Trees
Details
- Parcel number: 40562573
Construction
Type & style
- Home type: SingleFamily
- Architectural style: Traditional,Detached
- Property subtype: Single Family Residence
Materials
- Brick, Rock, Stone
- Foundation: Slab
- Roof: Composition
Condition
- Year built: 2005
Utilities & green energy
- Sewer: Public Sewer
- Water: Public
- Utilities for property: Sewer Available, Water Available, Cable Available
Green energy
- Energy efficient items: Insulation, Rain/Freeze Sensors
- Water conservation: Low-Flow Fixtures
Community & HOA
Community
- Features: Playground, Pool, Trails/Paths, Curbs, Sidewalks
- Security: Carbon Monoxide Detector(s), Smoke Detector(s), Wireless
- Subdivision: Bluffs At Grand Peninsulathe
HOA
- Has HOA: Yes
- Services included: All Facilities, Association Management
- HOA fee: $375 semi-annually
- HOA name: RTI Community Management Associates
- HOA phone: 972-943-2820
Location
- Region: Grand Prairie
Financial & listing details
- Tax assessed value: $547,417
- Annual tax amount: $12,531
- Date on market: 4/4/2025
- Cumulative days on market: 14 days
Price history
| Date | Event | Price |
|---|---|---|
| 5/15/2025 | Listing removed | $599,900$175/sqft |
Source:  Coldwell Banker Apex, Realtors #20892712 Report a problem Coldwell Banker Apex, Realtors #20892712 Report a problem | ||
| 5/15/2025 | Listed for sale | $599,900$175/sqft |
Source: Coldwell Banker Apex, Realtors #20892712 Report a problem | ||
| 5/14/2025 | Sold | -- |
Source: NTREIS #20892712 Report a problem | ||
| 4/19/2025 | Pending sale | $599,900$175/sqft |
Source: Coldwell Banker Apex, Realtors #20892712 Report a problem | ||
| 4/19/2025 | Contingent | $599,900$175/sqft |
Source: NTREIS #20892712 Report a problem | ||
| 4/4/2025 | Listed for sale | $599,900+100.6%$175/sqft |
Source: NTREIS #20892712 Report a problem | ||
| 3/2/2012 | Listing removed | $299,000$87/sqft |
Source: Coldwell Banker Residential Brokerage - #11651834 Report a problem | ||
| 2/18/2011 | Listed for sale | $299,000$87/sqft |
Source: NRT Dallas #11543654 Report a problem | ||
| 7/31/2009 | Sold | -- |
Source: Agent Provided Report a problem | ||
Public tax history
| Year | Property taxes | Tax assessment |
|---|---|---|
| 2025 | $6,626 -7.5% | $547,417 |
| 2024 | $7,165 +0.7% | $547,417 -1.1% |
| 2023 | $7,114 -15.2% | $553,651 +11.2% |
| 2022 | $8,391 +3.1% | $497,717 +17.4% |
| 2021 | $8,135 +7.1% | $424,060 +8.5% |
| 2020 | $7,593 -1% | $390,875 -0.3% |
| 2019 | $7,670 +2.4% | $392,207 +6.3% |
| 2018 | $7,493 -20.4% | $369,084 +10% |
| 2017 | $9,408 +3.3% | $335,531 +2.8% |
| 2016 | $9,110 +7.4% | $326,515 +10.4% |
| 2015 | $8,486 | $295,700 |
| 2014 | $8,486 | $295,700 +8% |
| 2013 | -- | $273,700 -4.9% |
| 2012 | -- | $287,800 |
| 2011 | -- | $287,800 -0.1% |
| 2010 | -- | $288,000 -11.6% |
| 2009 | -- | $325,800 -4% |
| 2008 | -- | $339,200 +3% |
| 2007 | -- | $329,200 +17.7% |
| 2006 | -- | $279,800 +763.6% |
| 2005 | -- | $32,400 |
Find assessor info on the county website
Neighborhood: Grand Peninsula
Nearby homes
- $569,8005 bd4 ba3.8k sqft6815 Horizon Dr, Grand Prairie, TX 75054Off Market

- $494,3004 bd3 ba3k sqft6823 Horizon Dr, Grand Prairie, TX 75054Off Market

- $710,9003 bd2 ba4.5k sqft2635 Lakebend Dr, Grand Prairie, TX 75054Off Market
- $--5 bd4 ba4k sqft2631 Lakebend Dr, Grand Prairie, TX 75054Sold
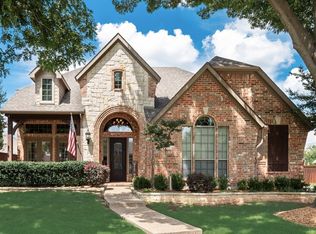
- $702,2004 bd4 ba4.6k sqft6811 Horizon Dr, Grand Prairie, TX 75054Off Market
- $697,4004 bd4 ba4.1k sqft2636 Waterfront Dr, Grand Prairie, TX 75054Off Market
- $580,6004 bd3 ba3.8k sqft6820 Horizon Dr, Grand Prairie, TX 75054Off Market
- $509,6004 bd3 ba3.2k sqft2643 Waters Edge Dr, Grand Prairie, TX 75054Off Market
Nearby schools
GreatSchools rating
- 8/10Anna May Daulton Elementary SchoolGrades: PK-4Distance: 0.2 mi
- 9/10Danny Jones Middle SchoolGrades: 7-8Distance: 1.9 mi
- 8/10Mansfield Lake Ridge High SchoolGrades: 9-12Distance: 2.6 mi
Schools provided by the listing agent
- Elementary: Anna May Daulton
- High: Mansfield Lake Ridge
- District: Mansfield ISD
Source: NTREIS. This data may not be complete. We recommend contacting the local school district to confirm school assignments for this home.
Get a cash offer in 3 minutes
Find out how much your home could sell for in as little as 3 minutes with a no-obligation cash offer.
Estimated market value
$595,100
Get a cash offer in 3 minutes
Find out how much your home could sell for in as little as 3 minutes with a no-obligation cash offer.
Estimated market value
$595,100
- Texas
- Tarrant County
- Grand Prairie
- 75054
- Grand Peninsula
- 6819 Horizon Dr
Nearby cities
Nearby neighborhoods
Nearby zip codes
Other Grand Prairie Topics
