Skip main navigation
Sold for $760,000
  • $760,000

    6819 Little Barley Dr, Marriottsville, MD 21104

    5beds
    2,980sqft
    Single Family Residence
    Built in 2017
    0.37 Acres Lot
    $772,800 Zestimate®
    $255/sqft
    $3,978 Estimated rent

    Home value

    $772,800

    $734,000 - $811,000

    $3,978/mo

    Zestimate® history
    Loading
    Loading...

    Owner options

    List your home for rent

    $3,978/mo

    Rent Zestimate®

    Find your next renter with Zillow Rental Manager. Plus, with online applications, you can quickly screen prospective tenants – for free.

    Learn more

    $3,978/mo

    Rent Zestimate®

    Refinance and save

    $4,673/mo

    Est. payment

    Refinancing to a lower rate could help reduce your monthly payments and save thousands over the life of the loan.

    See today's rates

    $4,673/mo

    Est. payment

    Explore your selling options

    Work with a Zillow partner agent

    Leverage their expertise and Zillow's premium Showcase listings to get your home seen by more buyers.

    Get started

    List with your own agent

    Get your home in front of millions of buyers by listing it on Zillow.

    Learn how to do it

    Sell it yourself

    Take full control of how buyers see your home on Zillow by listing For Sale by Owner (FSBO).

    List your home

    What's special

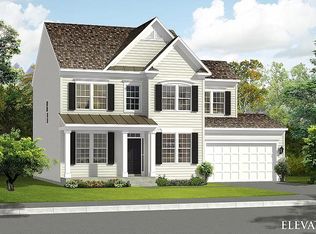
    Welcome to this beautiful semi-custom colonial in the sought-after enclave community of Harvest Farm in Marriottsville, MD, built in 2017, perfectly nestled on a tree-lined driveway and serene landscapes. Step into the main level from the welcoming front porch or the attached two-car garage, where an open foyer leads you to the formal dining and living rooms adorned with elegant chair railing, plantation shutters, crown molding, and luxury flooring throughout. The gourmet, eat-in kitchen is a chef’s dream, featuring a sizable central island with a breakfast bar, stainless steel appliances, 42" soft-close cabinetry with pull-out drawers, and sleek granite counters. Designed for both function and style, the kitchen flows effortlessly into the spacious family room, an ideal space for entertaining, complete with a soothing color palette and a gas fireplace framed by box wainscoting accents. Retreat to the primary bedroom suite, a sanctuary of comfort with two walk-in closets, plantation shutters, blackout shades, abundant natural light, and an ensuite bath showcasing a double vanity and walk-in ceramic tile shower. Three additional bedrooms and a hall bath with a double vanity and tub/shower combination complete the upper-level accommodations. The fully finished lower level expands your living space, offering plush carpet, generous storage, an extra bedroom or fitness room, and a full bath. Outdoors, enjoy landscaped grounds and a spacious additional parking area. There is also a community picnic area with peaceful water views, a pond for fishing, a basketball court, and pickleball courts. Convenient access to MD-97, I-795, and I-70 makes commuting a breeze. This home is a true blend of style, comfort, and prime location—don’t miss it!

    Zillow last checked:

    Listing updated:

    Listed by:

    Anthony Friedman 443-864-1613,

    Northrop Realty,

    Listing Team: Anthony Friedman Team

    Bought with:

    Wendy Smith, SP200201527

    Coldwell Banker Realty

    Source: Bright MLS,MLS#: MDCR2023782MLS Logo

    Facts & features

    Interior

    Bedrooms & bathrooms
    • Bedrooms: 5
    • Bathrooms: 4
    • Full bathrooms: 3
    • 1/2 bathrooms: 1
    • Main level bathrooms: 1
    Rooms
    • Room types: Living Room, Dining Room, Primary Bedroom, Bedroom 2, Bedroom 3, Bedroom 4, Bedroom 5, Kitchen, Family Room, Foyer, Recreation Room
    Basement
    • Area: 1032
    Heating
    • Forced Air, Natural Gas
    Cooling
    • Heat Pump, Central Air, Electric
    Appliances
    • Included: Microwave, Cooktop, Dishwasher, Dryer, Freezer, Ice Maker, Exhaust Fan, Double Oven, Self Cleaning Oven, Refrigerator, Stainless Steel Appliance(s), Washer, Water Dispenser, Water Heater, Gas Water Heater
    • Laundry: Dryer In Unit, Has Laundry, Hookup, Upper Level, Washer In Unit
    Features
    • Ceiling Fan(s), Chair Railings, Crown Molding, Dining Area, Family Room Off Kitchen, Open Floorplan, Formal/Separate Dining Room, Eat-in Kitchen, Kitchen - Gourmet, Kitchen Island, Primary Bath(s), Pantry, Recessed Lighting, Bathroom - Stall Shower, Bathroom - Tub Shower, Upgraded Countertops, Walk-In Closet(s), Dry Wall, High Ceilings
    • Flooring: Carpet, Luxury Vinyl
    • Windows: Double Pane Windows, Double Hung, Vinyl Clad, Window Treatments
    • Basement: Connecting Stairway,Finished,Heated,Improved,Interior Entry,Sump Pump,Windows
    • Number of fireplaces: 1
    • Fireplace features: Glass Doors, Gas/Propane, Mantel(s)
    Interior area
    • Total structure area: 3,264
    • Total interior livable area: 2,980 sqft
    • Finished area above ground: 2,232
    • Finished area below ground: 748

    Property

    Parking
    • Total spaces: 9
    • Parking features: Garage Faces Front, Garage Door Opener, Inside Entrance, Asphalt, Shared Driveway, Attached, Driveway, Off Street
    • Attached garage spaces: 2
    • Uncovered spaces: 7
    Accessibility
    • Accessibility features: None
    Features
    • Levels: Three
    • Stories: 3
    • Patio & porch: Porch
    • Exterior features: Lighting, Storage
    • Pool features: None
    • Has view: Yes
    • View description: Garden
    Lot
    • Size: 0.37 Acres
    • Features: Landscaped, Backs to Trees
    Details
    • Additional structures: Above Grade, Below Grade
    • Parcel number: 0705147441
    • Zoning: R-100
    • Special conditions: Standard

    Construction

    Type & style
    • Home type: SingleFamily
    • Architectural style: Colonial
    • Property subtype: Single Family Residence
    Materials
    • Combination, Brick
    • Foundation: Other
    • Roof: Shingle
    Condition
    • Excellent
    • New construction: No
    • Year built: 2017

    Utilities & green energy

    • Sewer: Public Sewer
    • Water: Public

    Community & HOA

    Community
    • Security: Main Entrance Lock, Smoke Detector(s)
    • Subdivision: Harvest Farms
    HOA
    • Has HOA: Yes
    • Amenities included: Common Grounds, Jogging Path, Basketball Court, Tennis Court(s), Tot Lots/Playground
    • Services included: Trash, Common Area Maintenance
    • HOA fee: $37 monthly
    • HOA name: HARVEST FARMS COMMUNITY ASSOCIATION
    Location
    • Region: Marriottsville

    Financial & listing details

    • Price per square foot: $255/sqft
    • Tax assessed value: $548,000
    • Annual tax amount: $6,252
    • Date on market: 11/14/2024
    • Listing agreement: Exclusive Right To Sell
    • Ownership: Fee Simple

    Price history

    DateEventPrice
    12/20/2024Sold$760,000+4.8%$255/sqft
    Source: Bright MLS #MDCR2023782 Report a problem
    11/20/2024Pending sale$725,000$243/sqft
    Source: Long & Foster Broker Feed #MDCR2023782 Report a problem
    11/19/2024Listing removed$725,000$243/sqft
    Source: Bright MLS #MDCR2023782 Report a problem
    11/14/2024Listed for sale$725,000+36150%$243/sqft
    Source: Long & Foster Broker Feed #MDCR2023782 Report a problem
    8/1/2017Sold$2,000$1/sqft
    Source: Public Record Report a problem

    Public tax history

    YearProperty taxesTax assessment
    2025$6,668 +7.7%$588,267 +7.3%
    2024$6,192 +2.9%$548,000 +2.9%
    2023$6,019 +3%$532,667 -2.8%
    2022$5,846 +3.1%$548,000 +9.2%
    2021$5,673 +4%$502,000 +4%
    2020$5,453 +4.2%$482,567 -3.9%
    2019$5,233 +4.4%$502,000 +13.1%
    2018$5,014 +308.2%$443,700 +308.2%
    2017$1,228 $108,700
    2016-- $108,700 -7.6%
    2015-- $117,700
    2014-- $117,700
    2013-- $117,700 -29.5%
    2012-- $167,000
    2011-- $167,000
    2010-- $167,000
    Find assessor info on the county website

    Neighborhood: 21104

    Nearby schools

    GreatSchools rating
    Schools provided by the listing agent
    • Elementary: Carrolltowne
    • Middle: Oklahoma Road
    • High: Liberty
    • District: Carroll County Public Schools

    Source: Bright MLS. This data may not be complete. We recommend contacting the local school district to confirm school assignments for this home.

    Get a cash offer in 3 minutes
    Find out how much your home could sell for in as little as 3 minutes with a no-obligation cash offer.
    Estimated market value
    $772,800
    Get a cash offer in 3 minutes
    Find out how much your home could sell for in as little as 3 minutes with a no-obligation cash offer.
    Estimated market value
    $772,800