Welcome to this beautifully updated and move-in-ready home offering the perfect blend of comfort, style, and versatility. The main level features three bedrooms, refinished hardwood floors, and a stunning remodeled kitchen with modern cabinetry, quartz countertops, quality appliances, and a sliding glass door that opens to the backyard, creating a seamless flow for everyday living and entertaining. The fully finished walkout basement provides exceptional additional living space and flexibility. It features a second kitchen, a spacious recreation room, a bar area, an additional bedroom, and a full bathroom, ideal for extended family, guests, entertaining, or related living arrangements. One of the standout features of this home is the spectacular outdoor space. The beautifully maintained backyard is fully fenced with a newer fence, creating a private retreat perfect for relaxing, entertaining, or enjoying summer evenings. The spacious deck provides the perfect setting for outdoor gatherings, and the gorgeous yard offers plenty of room for outdoor enjoyment. This backyard is truly an extension of the home's living space and a feature you'll enjoy year-round. Meticulously maintained and thoughtfully updated throughout, this home offers flexible living spaces, quality finishes, and exceptional value. A wonderful opportunity to make this beautiful property your next home.
Re-activated
$699,900
6819 N Keystone Ave, Lincolnwood, IL 60712
4beds
2,740sqft
Single Family Residence
Built in 1998
7,679 Square Feet Lot
$-- Zestimate®
$255/sqft
$-- HOA
What's special
Quality finishesModern cabinetryAdditional bedroomBeautifully maintained backyardPrivate retreatSpacious recreation roomSecond kitchen
- 9 hours
- 73
- 6
Zillow last checked:
Listing updated:
Listed by:
Grace Martinez 773-520-2344,
Exit Grace Realty
Source: MRED as distributed by MLS GRID,MLS#: 12684704
Facts & features
Interior
Bedrooms & bathrooms
- Bedrooms: 4
- Bathrooms: 2
- Full bathrooms: 2
Primary bedroom
- Features: Flooring (Hardwood)
- Level: Main
- Area: 198 Square Feet
- Dimensions: 11X18
Bedroom 2
- Features: Flooring (Hardwood)
- Level: Main
- Area: 150 Square Feet
- Dimensions: 15X10
Bedroom 3
- Features: Flooring (Hardwood)
- Level: Main
- Area: 156 Square Feet
- Dimensions: 12X13
Bedroom 4
- Features: Flooring (Luxury Vinyl)
- Level: Basement
- Area: 108 Square Feet
- Dimensions: 12X9
Bar entertainment
- Features: Flooring (Luxury Vinyl)
- Level: Basement
- Area: 121 Square Feet
- Dimensions: 11X11
Dining room
- Features: Flooring (Hardwood)
- Level: Main
- Area: 108 Square Feet
- Dimensions: 12X9
Family room
- Features: Flooring (Luxury Vinyl)
- Level: Basement
- Area: 598 Square Feet
- Dimensions: 26X23
Kitchen
- Features: Kitchen (Eating Area-Table Space), Flooring (Ceramic Tile)
- Level: Main
- Area: 171 Square Feet
- Dimensions: 9X19
Laundry
- Features: Flooring (Luxury Vinyl)
- Level: Basement
- Area: 40 Square Feet
- Dimensions: 8X5
Living room
- Features: Flooring (Hardwood)
- Level: Main
- Area: 252 Square Feet
- Dimensions: 18X14
Heating
- Radiant, Radiant Floor
Cooling
- Central Air
Appliances
- Included: Range, Microwave, Dishwasher, Refrigerator, Washer, Dryer, Disposal, Wine Refrigerator, Cooktop
- Laundry: Gas Dryer Hookup
Features
- Flooring: Hardwood
- Doors: Sliding Doors
- Basement: Finished,Exterior Entry,Full
Interior area
- Total structure area: 2,740
- Total interior livable area: 2,740 sqft
Property
Parking
- Total spaces: 1
- Parking features: Garage Door Opener, Yes, Garage Owned, Attached, Garage
- Attached garage spaces: 1
- Has uncovered spaces: Yes
Accessibility
- Accessibility features: No Disability Access
Features
- Stories: 1
- Patio & porch: Deck
Lot
- Size: 7,679 Square Feet
- Dimensions: 60 X 128
Details
- Parcel number: 10342300530000
- Special conditions: None
Construction
Type & style
- Home type: SingleFamily
- Architectural style: Ranch
- Property subtype: Single Family Residence
Materials
- Brick
- Foundation: Concrete Perimeter
- Roof: Asphalt
Condition
- New construction: No
- Year built: 1998
Utilities & green energy
- Sewer: Public Sewer
- Water: Lake Michigan
Community & HOA
HOA
- Services included: None
Location
- Region: Lincolnwood
Financial & listing details
- Price per square foot: $255/sqft
- Tax assessed value: $440,000
- Annual tax amount: $11,291
- Date on market: 9/10/2026
- Ownership: Fee Simple
Estimated market value
Not available
Estimated sales range
Not available
Not available
Price history
| Date | Event | Price |
|---|---|---|
| 9/10/2026 | Listed for sale | $699,900$255/sqft |
Source:  MRED as distributed by MLS GRID #12684704 Report a problem MRED as distributed by MLS GRID #12684704 Report a problem | ||
| 8/3/2026 | Listing removed | $699,900$255/sqft |
Source: MRED as distributed by MLS GRID #12684704 Report a problem | ||
| 7/22/2026 | Price change | $699,900-4%$255/sqft |
Source: MRED as distributed by MLS GRID #12684704 Report a problem | ||
| 6/22/2026 | Listed for sale | $729,000+69.5%$266/sqft |
Source: MRED as distributed by MLS GRID #12684704 Report a problem | ||
| 10/15/2021 | Sold | $430,000-8.3%$157/sqft |
Source: MRED as distributed by MLS GRID #11229738 Report a problem | ||
| 10/5/2021 | Pending sale | $469,000$171/sqft |
Source: MRED as distributed by MLS GRID #11229738 Report a problem | ||
| 9/27/2021 | Contingent | $469,000$171/sqft |
Source: MRED as distributed by MLS GRID #11229738 Report a problem | ||
| 9/25/2021 | Listed for sale | $469,000-0.2%$171/sqft |
Source: MRED as distributed by MLS GRID #11229738 Report a problem | ||
| 9/18/2021 | Listing removed | -- |
Source:  RE/MAX International Report a problem RE/MAX International Report a problem | ||
| 9/9/2021 | Pending sale | $469,900$171/sqft |
Source: RE/MAX International #11172357 Report a problem | ||
| 8/9/2021 | Price change | $469,900-4.1%$171/sqft |
Source: RE/MAX International #11172357 Report a problem | ||
| 7/30/2021 | Listed for sale | $489,900+50.7%$179/sqft |
Source: RE/MAX International #11172357 Report a problem | ||
| 4/7/2003 | Sold | $325,000$119/sqft |
Source: Public Record Report a problem | ||
Public tax history
| Year | Property taxes | Tax assessment |
|---|---|---|
| 2024 | -- | $44,000 |
| 2023 | $10,879 -3.7% | $44,000 |
| 2022 | $11,301 +33.2% | $44,000 +35.1% |
| 2021 | $8,482 +1.1% | $32,565 |
| 2020 | $8,391 -1% | $32,565 -10% |
| 2019 | $8,474 -6.5% | $36,184 -1.8% |
| 2018 | $9,067 -0.6% | $36,849 |
| 2017 | $9,121 +2.5% | $36,849 |
| 2016 | $8,899 -5.8% | $36,849 +1.3% |
| 2015 | $9,446 +4% | $36,379 |
| 2014 | $9,079 +2.5% | $36,379 |
| 2013 | $8,860 +19.3% | $36,379 +14.8% |
| 2012 | $7,427 -19.4% | $31,688 -21.1% |
| 2011 | $9,212 +2.6% | $40,145 |
| 2010 | $8,980 +11.9% | $40,145 -6.9% |
| 2009 | $8,025 +8.2% | $43,105 -12% |
| 2008 | $7,416 +11% | $48,984 |
| 2007 | $6,682 -4.8% | $48,984 +25.4% |
| 2006 | $7,017 +14% | $39,059 |
| 2005 | $6,153 +8.2% | $39,059 |
| 2004 | $5,686 -6.4% | $39,059 +15.5% |
| 2003 | $6,075 +117.9% | $33,818 |
| 2002 | $2,788 -6.8% | $33,818 |
| 2001 | $2,993 +3.4% | $33,818 +60.7% |
| 2000 | $2,893 | $21,049 |
| 1999 | -- | $21,049 |
Find assessor info on the county website
Monthly payment
Est. payment
Payment breakdown
Explore the cost of this home by adjusting the details. Changes won't be saved.Climate risks
Neighborhood: 60712
Nearby schools
Schools provided by the listing agent
- Elementary: Todd Hall Elementary School
- Middle: Lincoln Hall Middle School
- High: Niles West High School
- District: 74
Source: MRED as distributed by MLS GRID. This data may not be complete. We recommend contacting the local school district to confirm school assignments for this home.
- $500,5003 bd2 ba1.6k sqft6835 N Keystone Ave, Lincolnwood, IL 60712Off Market
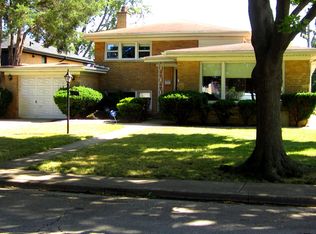
- $548,2004 bd2 ba1.6k sqft6835 N Keystone Ave, Lincolnwood, IL 60712Off Market
- $575,600-- bd2 ba1.8k sqft6817 N Keystone Ave, Lincolnwood, IL 60712Off Market
- $613,4003 bd2 ba1.7k sqft6841 N Keystone Ave, Lincolnwood, IL 60712Off Market
