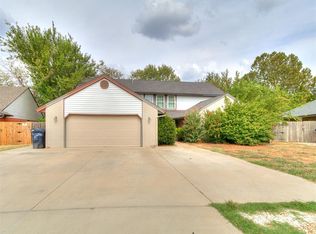
New roof, new gutters & fresh paint! Welcome to this gorgeous, thoughtfully updated home offering the perfect blend of style, space, and privacy. A welcoming circle drive leads to a charming side courtyard and sets the stage for this secluded retreat. The backyard is beautifully designed with a spacious patio, mature decorative trees, and a privacy fence, creating a peaceful outdoor oasis with plenty of room to entertain, relax, or enjoy the private basketball court. Inside, the home has been fully updated with beautiful finishes throughout. The kitchen features designer granite countertops and all-new stainless steel appliances, while the convenient half bath just off the laundry room adds everyday functionality. The extended garage provides abundant storage space and room for all your extras. The spacious floor plan offers two living areas, including one with a cozy fireplace, providing plenty of room for gathering or relaxing. The oversized primary bedroom has brand new carpet & features an updated en-suite bath for a private retreat. Upstairs, you’ll find three additional bedrooms, a full bathroom, and a third living area or office that could easily serve as a fifth bedroom, giving you exceptional flexibility for guests, work, hobbies, or additional living space. With its beautiful updates, generous living spaces, exceptional storage, and private outdoor setting, this home offers a rare combination of comfort, functionality, and secluded retreat-style living.
Pending
$294,999
6819 NW 31st St, Bethany, OK 73008
4beds
2,418sqft
Single Family Residence
Built in 1984
10,428 Square Feet Lot
$-- Zestimate®
$122/sqft
$-- HOA
What's special
Private basketball courtPeaceful outdoor oasisCharming side courtyardPrivate outdoor settingFresh paintPrivacy fenceGenerous living spaces
- 25 days
- 116
- 11
Likely to sell faster than
Zillow last checked:
Listing updated:
Listed by:
Jeffrey Logan 405-819-1260,
Logan Real Estate Co.,
Maria Logan 405-819-1260,
Logan Real Estate Co.
Source: MLSOK/OKCMAR as distributed by MLS GRID,MLS#: 1243801
Facts & features
Interior
Bedrooms & bathrooms
- Bedrooms: 4
- Bathrooms: 3
- Full bathrooms: 2
- 1/2 bathrooms: 1
Heating
- Has Heating (Unspecified Type)
Cooling
- Has cooling: Yes
Appliances
- Included: Dishwasher, Disposal, Microwave
Features
- Flooring: Wood
- Number of fireplaces: 1
- Fireplace features: Masonry
Interior area
- Total structure area: 2,418
- Total interior livable area: 2,418 sqft
Video & virtual tour
Property
Parking
- Total spaces: 2
- Parking features: Concrete
- Garage spaces: 2
- Has uncovered spaces: Yes
Features
- Levels: Two
- Stories: 2
- Fencing: Masonry
Lot
- Size: 10,428 Square Feet
- Features: Corner Lot
Details
- Parcel number: 6819NW31st73008
- Special conditions: None
Construction
Type & style
- Home type: SingleFamily
- Architectural style: Traditional
- Property subtype: Single Family Residence
Materials
- Brick
- Foundation: Slab
- Roof: Composition
Condition
- Year built: 1984
Utilities & green energy
- Utilities for property: Cable Available, Public
Community & HOA
Location
- Region: Bethany
Financial & listing details
- Price per square foot: $122/sqft
- Tax assessed value: $151,000
- Annual tax amount: $1,906
- Date on market: 9/12/2026
- Electric utility on property: Yes
Estimated market value
Not available
Estimated sales range
Not available
Not available
Price history
| Date | Event | Price |
|---|---|---|
| 9/12/2026 | Pending sale | $294,999$122/sqft |
Source:  MLSOK/OKCMAR as distributed by MLS GRID #1243801 Report a problem MLSOK/OKCMAR as distributed by MLS GRID #1243801 Report a problem | ||
| 9/12/2026 | Listed for sale | $294,999$122/sqft |
Source: MLSOK/OKCMAR as distributed by MLS GRID #1243801 Report a problem | ||
| 9/4/2026 | Listing removed | $294,999$122/sqft |
Source: MLSOK/OKCMAR as distributed by MLS GRID #1243801 Report a problem | ||
| 9/3/2026 | Price change | $294,999-1.7%$122/sqft |
Source: MLSOK/OKCMAR as distributed by MLS GRID #1243801 Report a problem | ||
| 8/12/2026 | Listed for sale | $299,999+106.9%$124/sqft |
Source: MLSOK/OKCMAR as distributed by MLS GRID #1243801 Report a problem | ||
| 7/30/2018 | Sold | $145,000-6.5%$60/sqft |
Source: MLSOK/OKCMAR as distributed by MLS GRID #807319 Report a problem | ||
| 7/9/2018 | Pending sale | $155,000$64/sqft |
Source: Keller Williams Realty Elite #807319 Report a problem | ||
| 7/4/2018 | Price change | $155,000-7.7%$64/sqft |
Source: Keller Williams Realty Elite #807319 Report a problem | ||
| 6/13/2018 | Price change | $168,000-3.4%$69/sqft |
Source: Keller Williams Realty Elite #807319 Report a problem | ||
| 4/12/2018 | Price change | $174,000-0.5%$72/sqft |
Source: Keller Williams Realty Elite #807319 Report a problem | ||
| 2/12/2018 | Listed for sale | $174,900$72/sqft |
Source: Keller Williams-Yukon #807319 Report a problem | ||
Public tax history
| Year | Property taxes | Tax assessment |
|---|---|---|
| 2025 | $1,907 +1.3% | $16,610 |
| 2024 | $1,881 -2.1% | $16,610 |
| 2023 | $1,921 +9.3% | $16,610 |
| 2022 | $1,757 +0.4% | $16,610 |
| 2021 | $1,749 +0.4% | $16,610 |
| 2020 | $1,743 +19% | $16,610 |
| 2019 | $1,465 -15.5% | $16,610 -10.1% |
| 2018 | $1,734 -16.1% | $18,480 -0.6% |
| 2017 | $2,066 | $18,589 +0.9% |
| 2016 | $2,066 +2.4% | $18,424 +4.3% |
| 2015 | $2,018 +12.2% | $17,669 -0.4% |
| 2014 | $1,799 | $17,745 +0.3% |
| 2013 | -- | $17,698 +1.2% |
| 2012 | -- | $17,488 -0.2% |
| 2011 | -- | $17,519 +5% |
| 2010 | -- | $16,684 +5% |
| 2009 | -- | $15,890 +5% |
| 2008 | -- | $15,134 +5% |
| 2007 | -- | $14,413 +5% |
| 2006 | -- | $13,727 +5% |
| 2005 | -- | $13,074 -88.5% |
| 2004 | $1,175 | $113,197 +809.2% |
| 2003 | -- | $12,450 -14.7% |
| 2002 | -- | $14,597 -3.6% |
| 2001 | -- | $15,149 +16.5% |
| 2000 | -- | $13,002 +8.5% |
| 1999 | -- | $11,980 |
Find assessor info on the county website
Monthly payment
Est. payment
Payment breakdown
Explore the cost of this home by adjusting the details. Changes won't be saved.Climate risks
Neighborhood: 73008
Nearby schools
Schools provided by the listing agent
- Elementary: Overholser ES
- Middle: Western Oaks MS
- High: Putnam City West HS
Source: MLSOK/OKCMAR as distributed by MLS GRID. This data may not be complete. We recommend contacting the local school district to confirm school assignments for this home.
Similar homes
- $359,0004 bd3 ba2.8k sqft8209 N Bridgeport Ln, Bethany, OK 73008For Sale
 MLS ID #1237185, Ryan Moore, Dominion Real Estate. MLSOK/OKCMAR as distributed by MLS GRID
 - $299,9004 bd3 ba2.5k sqft7329 Crown Point Rd, Oklahoma City, OK 73132For Sale
 MLS ID #1231961, Jennye Wilsey, Courtyard Real Estate. MLSOK/OKCMAR as distributed by MLS GRID
 - $305,0005 bd3 ba2.7k sqft8212 Harvest Hills South Blvd, Oklahoma City, OK 73132For Sale
 MLS ID #1246761, Jimmie Puckett, Bailee & Co. Real Estate. MLSOK/OKCMAR as distributed by MLS GRID
 - $286,0003 bd2 ba2.3k sqft7104 N Lakeway Dr, Warr Acres, OK 73132For Sale
 MLS ID #1231976, Paula Thurman, Metro First Realty. MLSOK/OKCMAR as distributed by MLS GRID
