Welcome to this exquisite home in the heart of Poland that seamlessly blends luxury and comfort! This stunning and meticulous home features a first-floor primary bedroom, with vaulted ceilings, accompanied by a luxurious ensuite, with double sinks, granite, and a huge walk-in closet. As you step inside the beautiful foyer with its flowing staircase and landing, it greets you with luxury flooring in a herringbone pattern, setting the tone for elegance throughout. The open-concept great-room with a fireplace, built-ins, and soaring cathedral ceilings, welcomes you into the state-of-the-art kitchen with granite countertops, sleek black stainless steel appliances, and and built-in double ovens, perfect for gatherings and entertaining alike. Step outside to the beautifully designed stone patio and lanai, featuring a custom-built outdoor kitchen, complete with a deluxe Blackstone grill/griddle, plumbed with natural gas for year-round grilling, a wine-cooler for beverages, and a gas fire-pit, which boasts elegance and warmth. Enjoy the convenience of a whole yard sprinkler system and invisible fencing for your furry friends, complete with two collars. The laundry room is conveniently located on the first floor. The upstairs features an open, elegant balcony over-looking the great-room and leading to three beautiful bedrooms, with bright, natural light, and vaulted ceilings. The second-floor full bathroom is thoughtfully designed with granite countertops, which leads into a bedroom for added privacy. The fully-finished basement offers endless possibilities, including a wet bar, living area, and storage areas/closets. This home, surrounded by lush landscaping, also offers peaceful wooded views and is nestled in a quiet park-like neighborhood. Custom-built 2-car garage and doors '23, furnace and central air '23, dishwasher and garbage disposal '21, hot water tank '22, new carpet throughout, and a new front door. Make this dream home yours!! Call for a private showing today!
Active
Price cut: $4.9K (8/26)
$605,000
6819 Pacifica Dr, Poland, OH 44514
4beds
4,345sqft
Single Family Residence
Built in 2001
0.5 Acres Lot
$-- Zestimate®
$139/sqft
$-- HOA
What's special
Peaceful wooded viewsFirst-floor primary bedroomVaulted ceilingsSoaring cathedral ceilingsGas fire-pitWhole yard sprinkler systemWine-cooler for beverages
- 188 days
- 710
- 20
Zillow last checked:
Listing updated:
Listed by:
John N Eaton 330-219-5758 johneaton@howardhanna.com,
Howard Hanna,
Traci Baytos 330-219-5307,
Howard Hanna
Source: MLS Now,MLS#: 5188138Originating MLS: Youngstown Columbiana Association of REALTORS
Facts & features
Interior
Bedrooms & bathrooms
- Bedrooms: 4
- Bathrooms: 4
- Full bathrooms: 3
- 1/2 bathrooms: 1
- Main level bathrooms: 2
- Main level bedrooms: 1
Primary bedroom
- Description: Flooring: Carpet
- Features: Beamed Ceilings
- Level: First
- Dimensions: 13 x 9
Primary bedroom
- Description: Flooring: Carpet
- Features: Beamed Ceilings, Cathedral Ceiling(s)
- Level: First
- Dimensions: 14 x 13
Bedroom
- Description: Flooring: Carpet
- Features: High Ceilings
- Level: Second
- Dimensions: 16 x 14
Bedroom
- Description: Flooring: Carpet
- Features: Cathedral Ceiling(s)
- Level: Second
- Dimensions: 12 x 11
Bedroom
- Description: Flooring: Carpet
- Features: Cathedral Ceiling(s)
- Level: Second
- Dimensions: 12 x 11
Bathroom
- Description: Flooring: Luxury Vinyl Tile
- Level: Second
- Dimensions: 8 x 5
Basement
- Description: Flooring: Carpet
- Features: Wet Bar
- Level: Basement
- Dimensions: 36 x 18
Dining room
- Description: Flooring: Carpet
- Level: First
- Dimensions: 14 x 11
Eat in kitchen
- Description: Flooring: Luxury Vinyl Tile
- Features: Breakfast Bar
- Level: First
- Dimensions: 14 x 21
Entry foyer
- Description: Flooring: Luxury Vinyl Tile
- Features: Cathedral Ceiling(s)
- Level: First
- Dimensions: 21 x 7
Great room
- Description: Flooring: Carpet
- Features: Built-in Features, Cathedral Ceiling(s), Fireplace
- Level: First
- Dimensions: 20 x 17
Laundry
- Description: Flooring: Luxury Vinyl Tile
- Level: First
- Dimensions: 6 x 7
Office
- Description: Flooring: Carpet
- Level: First
- Dimensions: 13 x 12
Heating
- Forced Air, Gas
Cooling
- Central Air
Appliances
- Laundry: Main Level
Features
- Beamed Ceilings, Wet Bar, Breakfast Bar, Bookcases, Built-in Features, Ceiling Fan(s), Cathedral Ceiling(s), Entrance Foyer, Eat-in Kitchen, Granite Counters, High Ceilings, Kitchen Island, Primary Downstairs, Open Floorplan, Vaulted Ceiling(s), Walk-In Closet(s)
- Basement: Finished
- Number of fireplaces: 1
- Fireplace features: Gas, Great Room
Interior area
- Total structure area: 4,345
- Total interior livable area: 4,345 sqft
- Finished area above ground: 2,689
- Finished area below ground: 1,656
Video & virtual tour
Property
Parking
- Parking features: Attached, Concrete, Garage Faces Front, Garage, Garage Faces Side
- Attached garage spaces: 4
Features
- Levels: Two
- Stories: 2
- Patio & porch: Covered, Patio
- Exterior features: Built-in Barbecue, Barbecue, Fire Pit, Gas Grill, Sprinkler/Irrigation, Lighting, Outdoor Grill
- Fencing: Invisible
- Has view: Yes
- View description: Trees/Woods
Lot
- Size: 0.5 Acres
- Features: Back Yard, Front Yard, Landscaped
Details
- Parcel number: 350230028.000
Construction
Type & style
- Home type: SingleFamily
- Architectural style: Conventional
- Property subtype: Single Family Residence
Materials
- Brick, Vinyl Siding
- Roof: Asphalt,Fiberglass
Condition
- Year built: 2001
Utilities & green energy
- Sewer: Public Sewer
- Water: Public
Community & HOA
Community
- Subdivision: Park Place Sub #1
HOA
- Has HOA: No
Location
- Region: Poland
Financial & listing details
- Price per square foot: $139/sqft
- Tax assessed value: $406,880
- Annual tax amount: $6,774
- Date on market: 3/1/2026
- Cumulative days on market: 188 days
- Listing agreement: Exclusive Right To Sell
- Listing terms: Cash,Conventional,FHA,VA Loan
Estimated market value
Not available
Estimated sales range
Not available
Not available
Price history
| Date | Event | Price |
|---|---|---|
| 8/26/2026 | Price change | $605,000-0.8%$139/sqft |
Source: MLS Now #5188138 Report a problem | ||
| 8/13/2026 | Price change | $609,900-1%$140/sqft |
Source: MLS Now #5188138 Report a problem | ||
| 7/30/2026 | Price change | $615,900-3.8%$142/sqft |
Source: MLS Now #5188138 Report a problem | ||
| 6/12/2026 | Price change | $639,900-0.9%$147/sqft |
Source: MLS Now #5188138 Report a problem | ||
| 6/11/2026 | Price change | $645,900-0.6%$149/sqft |
Source: MLS Now #5188138 Report a problem | ||
| 5/30/2026 | Price change | $649,900-1.4%$150/sqft |
Source: MLS Now #5188138 Report a problem | ||
| 5/23/2026 | Price change | $659,000-1.6%$152/sqft |
Source: MLS Now #5188138 Report a problem | ||
| 5/15/2026 | Price change | $670,000-1.5%$154/sqft |
Source: MLS Now #5188138 Report a problem | ||
| 4/16/2026 | Price change | $680,000-1%$157/sqft |
Source: MLS Now #5188138 Report a problem | ||
| 3/31/2026 | Price change | $687,000-1.8%$158/sqft |
Source: MLS Now #5188138 Report a problem | ||
| 3/1/2026 | Listed for sale | $699,900+0.7%$161/sqft |
Source: MLS Now #5188138 Report a problem | ||
| 9/17/2025 | Listing removed | $695,000$160/sqft |
Source: MLS Now #5132408 Report a problem | ||
| 8/25/2025 | Price change | $695,000-0.4%$160/sqft |
Source: MLS Now #5132408 Report a problem | ||
| 8/15/2025 | Price change | $697,900-0.3%$161/sqft |
Source: MLS Now #5132408 Report a problem | ||
| 6/18/2025 | Listed for sale | $699,999-1.4%$161/sqft |
Source: MLS Now #5132408 Report a problem | ||
| 6/17/2025 | Listing removed | $710,000$163/sqft |
Source: MLS Now #5105351 Report a problem | ||
| 5/29/2025 | Price change | $710,000-0.7%$163/sqft |
Source: MLS Now #5105351 Report a problem | ||
| 5/22/2025 | Price change | $715,000-1.4%$165/sqft |
Source: MLS Now #5105351 Report a problem | ||
| 5/12/2025 | Price change | $725,000-4%$167/sqft |
Source: MLS Now #5105351 Report a problem | ||
| 4/27/2025 | Price change | $755,500-1.3%$174/sqft |
Source: MLS Now #5105351 Report a problem | ||
| 4/24/2025 | Price change | $765,500-1.2%$176/sqft |
Source: MLS Now #5105351 Report a problem | ||
| 4/21/2025 | Price change | $775,000-0.9%$178/sqft |
Source: MLS Now #5105351 Report a problem | ||
| 4/14/2025 | Price change | $781,900-1%$180/sqft |
Source: MLS Now #5105351 Report a problem | ||
| 4/5/2025 | Price change | $789,900-1.3%$182/sqft |
Source: MLS Now #5105351 Report a problem | ||
| 4/2/2025 | Listed for sale | $799,900+100%$184/sqft |
Source: MLS Now #5105351 Report a problem | ||
| 7/30/2021 | Sold | $400,000+31.1%$92/sqft |
Source:  MLS Now #4290474 Report a problem MLS Now #4290474 Report a problem | ||
| 9/9/2019 | Sold | $305,000+13%$70/sqft |
Source:  MLS Now #4094115 Report a problem MLS Now #4094115 Report a problem | ||
| 10/26/2012 | Sold | $270,000-2.9%$62/sqft |
Source: Public Record Report a problem | ||
| 11/3/2004 | Sold | $278,000+10.5%$64/sqft |
Source: Public Record Report a problem | ||
| 6/4/2002 | Sold | $251,600$58/sqft |
Source: Public Record Report a problem | ||
Public tax history
| Year | Property taxes | Tax assessment |
|---|---|---|
| 2025 | $6,778 -2.9% | $142,410 |
| 2024 | $6,979 +2.4% | $142,410 |
| 2023 | $6,817 +1.1% | $142,410 +21% |
| 2022 | $6,744 +4.8% | $117,740 |
| 2021 | $6,432 -0.4% | $117,740 |
| 2020 | $6,460 -1.2% | $117,740 +6% |
| 2019 | $6,537 +0.7% | $111,050 |
| 2018 | $6,490 +6% | $111,050 |
| 2017 | $6,125 +9.8% | $111,050 +15.6% |
| 2016 | $5,577 +2.2% | $96,090 |
| 2015 | $5,458 -0.4% | $96,090 |
| 2014 | $5,478 +1.3% | $96,090 |
| 2013 | $5,408 +0.2% | $96,090 |
| 2012 | $5,399 +10.1% | $96,090 |
| 2011 | $4,905 +0.4% | $96,090 -2.6% |
| 2010 | $4,886 +3.4% | $98,670 |
| 2009 | $4,728 -0.1% | $98,670 |
| 2008 | $4,731 -0.3% | $98,670 |
| 2007 | $4,745 -1% | $98,670 |
| 2006 | $4,793 +15.7% | $98,670 +17.8% |
| 2005 | $4,144 -35.6% | $83,790 |
| 2003 | $6,435 +38.2% | -- |
| 2002 | $4,658 +501.1% | -- |
| 2001 | $775 +1% | -- |
| 2000 | $767 | -- |
Find assessor info on the county website
Monthly payment
Est. payment
Payment breakdown
Explore the cost of this home by adjusting the details. Changes won't be saved.Climate risks
Neighborhood: 44514
Nearby schools
Schools provided by the listing agent
- District: Poland LSD - 5007
Source: MLS Now. This data may not be complete. We recommend contacting the local school district to confirm school assignments for this home.
Similar homes
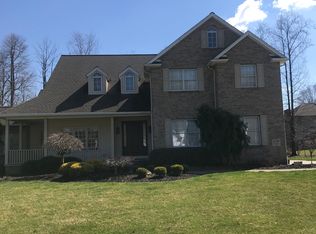
- $649,0004 bd4 ba4.1k sqft8518 Ivy Hill Dr, Youngstown, OH 44514For Sale
 MLS ID #5239899, Joseph A Sabatine, Berkshire Hathaway HomeServices Stouffer Realty. MLS Now
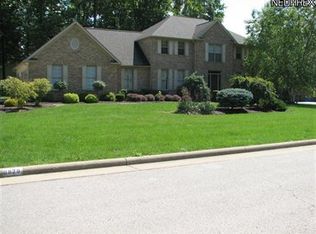
 - $494,0004 bd4 ba3.7k sqft6554 N Carolina Pl, Poland, OH 44514For Sale
 MLS ID #5203170, Nicole L Kosco, Keller Williams Chervenic Rlty. MLS Now
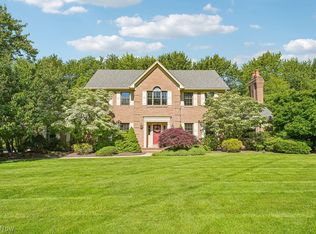
 - $635,0004 bd4 ba5.3k sqft8639 Raintree Run, Poland, OH 44514For Sale
 MLS ID #5216848, Deborah Masluk, Howard Hanna. MLS Now
 - $565,0005 bd5 ba5.1k sqft8243 N Lima Rd, Poland, OH 44514For Sale
 MLS ID #5228793, John J Smith, Keller Williams Chervenic Rlty. MLS Now
