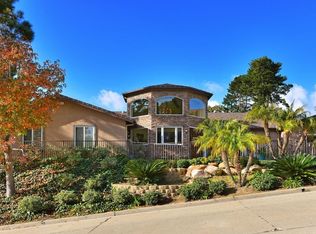
Beauty, space and privacy define this exceptional residence, offering effortless indoor-outdoor living in one of La Jolla’s most desirable neighborhoods. Set on a gently sloping lot, the thoughtfully designed floor plan centers around a dramatic great room with a chef’s kitchen featuring an oversized island, double dishwashers, and generous prep space, flowing into the family room and dining areas. Sliding pocket doors and mitered windows fill the home with natural light while opening to expansive terraces with multiple firepit seating areas, a covered patio with heaters, and an outdoor kitchen with built-in BBQ, creating ideal spaces for year-round entertaining. The layout offers two ensuite bedrooms and a private office with its own exterior entrance on the main level, plus three additional ensuite bedrooms upstairs, including the primary suite with an ocean-view terrace and spa-inspired bath featuring dual water closets. Additional amenities include an elevator, wine room, pool bath, outdoor shower, a laundry room with two washers and two dryers, and a gated three-car garage with a turntable. Featuring modern construction and premium materials throughout, this residence offers a rare opportunity to own a newer home in the heart of La Jolla.
Sold for $7,553,350
Zillow last checked:
Listing updated:
Bought with:
Craig Lotzof, DRE #01211688
The Agency
Source: CRMLS,MLS#: NDP2602462 Originating MLS: California Regional MLS (North San Diego County & Pacific Southwest AORs)
Originating MLS: California Regional MLS (North San Diego County & Pacific Southwest AORs)Price history
| Date | Event | Price |
|---|---|---|
| 9/3/2026 | Sold | $7,553,350-5%$1,231/sqft |
Source:  CRMLS #NDP2602462 Report a problem CRMLS #NDP2602462 Report a problem | ||
| 8/5/2026 | Pending sale | $7,950,000$1,296/sqft |
Source: CRMLS #NDP2602462 Report a problem | ||
| 7/20/2026 | Listed for sale | $7,950,000$1,296/sqft |
Source: CRMLS #NDP2602462 Report a problem | ||
| 7/10/2026 | Pending sale | $7,950,000$1,296/sqft |
Source: CRMLS #NDP2602462 Report a problem | ||
| 5/18/2026 | Price change | $7,950,000-4.1%$1,296/sqft |
Source: CRMLS #NDP2602462 Report a problem | ||
| 3/16/2026 | Listed for sale | $8,288,000+43.7%$1,351/sqft |
Source: CRMLS #NDP2602462 Report a problem | ||
| 9/5/2018 | Sold | $5,767,500-7.6%$940/sqft |
Source:  Glendale AOR ZDD #180040567 Report a problem Glendale AOR ZDD #180040567 Report a problem | ||
| 7/24/2018 | Price change | $6,245,000-10.7%$1,018/sqft |
Source: eXp Realty of California Inc #180040567 Report a problem | ||
| 4/3/2018 | Listed for sale | $6,995,000+299.7%$1,140/sqft |
Source: eXp Realty of California Inc #180040567 Report a problem | ||
| 12/27/2016 | Sold | $1,750,000+41076.5%$285/sqft |
Source: Public Record Report a problem | ||
| 6/8/2016 | Listing removed | $7,200+30.9%$1/sqft |
Source: Owner Report a problem | ||
| 5/19/2014 | Listing removed | $5,500$1/sqft |
Source: Keller Williams Realty LaJolla #140021984 Report a problem | ||
| 4/26/2014 | Listed for rent | $5,500+22.2%$1/sqft |
Source: Keller Williams Realty LaJolla #140021984 Report a problem | ||
| 5/21/2013 | Listing removed | $4,500$1/sqft |
Source: Keller Williams Realty LaJolla #130022573 Report a problem | ||
| 5/4/2013 | Listed for rent | $4,500$1/sqft |
Source: Keller Williams La Jolla Report a problem | ||
| 8/10/2010 | Listing removed | $4,250$1/sqft |
Source: Keller Williams Realty La Jolla - UTC #100028085 Report a problem | ||
| 7/31/2010 | Listed for sale | $4,250$1/sqft |
Source: Keller Williams Realty La Jolla - UTC #100028085 Report a problem | ||
| 5/11/2010 | Listing removed | $4,250$1/sqft |
Source: Keller Williams La Jolla UTC #100028085 Report a problem | ||
| 5/9/2010 | Listed for sale | $4,250$1/sqft |
Source: Keller Williams La Jolla UTC #100028085 Report a problem | ||
Nearby homes

Get a cash offer in 3 minutes
Find out how much your home could sell for in as little as 3 minutes with a no-obligation cash offer.
Estimated market value
$7,473,200
