Skip main navigation
Sold for $1,425,000
Street View
  • $1,425,000

    6819 Reynolds St, Pittsburgh, PA 15208

    6beds
    4,196sqft
    Single Family Residence
    Built in 1920
    8,659.73 Square Feet Lot
    $1,470,800 Zestimate®
    $340/sqft
    $4,675 Estimated rent

    Home value

    $1,470,800

    $1.37M - $1.57M

    $4,675/mo

    Zestimate® history
    Loading
    Loading...

    Owner options

    List your home for rent

    $4,675/mo

    Rent Zestimate®

    Find your next renter with Zillow Rental Manager. Plus, with online applications, you can quickly screen prospective tenants – for free.

    Learn more

    $4,675/mo

    Rent Zestimate®

    Refinance and save

    $9,379/mo

    Est. payment

    Refinancing to a lower rate could help reduce your monthly payments and save thousands over the life of the loan.

    See today's rates

    $9,379/mo

    Est. payment

    Explore your selling options

    Work with a Zillow partner agent

    Leverage their expertise and Zillow's premium Showcase listings to get your home seen by more buyers.

    Get started

    List with your own agent

    Get your home in front of millions of buyers by listing it on Zillow.

    Learn how to do it

    Sell it yourself

    Take full control of how buyers see your home on Zillow by listing For Sale by Owner (FSBO).

    List your home

    What's special

    Commanding fireplaceNew metal roofSoaking tubMassive center islandHigh-end appliancesAbundant custom storageDouble sinks
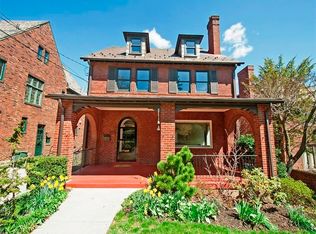
    Step into timeless elegance with this exquisitely renovated Tudor home, located within walking distance to Squirrel Hill, Shadyside and parks. Thoughtfully redesigned by an architect & interior designer. This residence blends classic charm with modern luxury, featuring top-tier finishes throughout. From the moment you enter natural light pours in through leaded glass windows that frame the grand staircase, setting a welcoming tone. The spacious living room is anchored by a commanding fireplace, perfect for cozy evenings. The chef's kitchen ia a culinary dream-equipped with high-end appliances include. Aga range, a massive center island and abundant custom storages. Upstairs primary suite with spa like bath featuring a soaking tub, double sinks, walk in shower. Additional highlights include: separate yoga studio or flexible bonus space, solar power system for sustainable living, new metal roof, energy efficient windows. This home offers refined style and practical convenience.

    Zillow last checked:

    Listing updated:

    Listed by:

    Susan Silversmith 412-521-2222,

    COLDWELL BANKER REALTY

    Bought with:

    Emily Fraser, AB068700

    PIATT SOTHEBY'S INTERNATIONAL REALTY

    Source: WPMLS,MLS#: 1713611MLS LogoOriginating MLS: West Penn Multi-List

    Facts & features

    Interior

    Bedrooms & bathrooms
    • Bedrooms: 6
    • Bathrooms: 4
    • Full bathrooms: 3
    • 1/2 bathrooms: 1
    Primary bedroom
    • Level: Upper
    • Dimensions: 17x11
    Bedroom 2
    • Level: Upper
    • Dimensions: 15x11
    Bedroom 3
    • Level: Upper
    • Dimensions: 14x14
    Bedroom 4
    • Level: Upper
    • Dimensions: 13x13
    Bedroom 5
    • Level: Upper
    • Dimensions: 16x10
    Bonus room
    • Level: Upper
    Dining room
    • Level: Main
    • Dimensions: 18x14
    Entry foyer
    • Level: Main
    • Dimensions: 14x10
    Kitchen
    • Level: Main
    • Dimensions: 29x15
    Laundry
    • Level: Lower
    • Dimensions: 10x12
    Living room
    • Level: Main
    • Dimensions: 22x16
    Heating
    • Gas, Hot Water
    Cooling
    • Central Air, Electric
    Appliances
    • Included: Some Gas Appliances, Convection Oven, Cooktop, Dryer, Dishwasher, Disposal, Microwave, Refrigerator, Washer
    Features
    • Kitchen Island, Pantry, Window Treatments
    • Flooring: Hardwood
    • Windows: Multi Pane, Window Treatments
    • Basement: Full,Walk-Up Access
    • Number of fireplaces: 2
    • Fireplace features: Other
    Interior area
    • Total structure area: 4,196
    • Total interior livable area: 4,196 sqft

    Property

    Parking
    • Total spaces: 2
    • Parking features: Built In, Garage Door Opener
    • Has attached garage: Yes
    Features
    • Levels: Three Or More
    • Stories: 3
    • Pool features: None
    Lot
    • Size: 8,659 sqft
    • Dimensions: 0.1988
    Details
    • Parcel number: 0126E00261000000

    Construction

    Type & style
    • Home type: SingleFamily
    • Architectural style: Three Story,Tudor
    • Property subtype: Single Family Residence
    Materials
    • Brick
    • Roof: Metal
    Condition
    • Resale
    • Year built: 1920

    Utilities & green energy

    • Sewer: Public Sewer
    • Water: Public

    Community & neighborhood

    Community
    • Community features: Public Transportation
    Location
    • Region: Pittsburgh

    Price history

    DateEventPrice
    9/16/2025Sold$1,425,000+2.9%$340/sqft
    Source: WPMLS #1713611 Report a problem
    8/4/2025Pending sale$1,385,000$330/sqft
    Source: WPMLS #1713611 Report a problem
    7/30/2025Listed for sale$1,385,000+161.8%$330/sqft
    Source: WPMLS #1713611 Report a problem
    12/23/2003Sold$529,000+45.3%$126/sqft
    Source: Public Record Report a problem
    2/27/2001Sold$364,000$87/sqft
    Source: Public Record Report a problem

    Public tax history

    YearProperty taxesTax assessment
    2025$11,720 +6.8%$476,200
    2024$10,972 +387.1%$476,200
    2023$2,252 $476,200
    2022$2,252 $476,200
    2021$2,252 +2%$476,200
    2020$2,207 -2%$476,200
    2019$2,252 -78.6%$476,200 +2.3%
    2018$10,534 $465,500
    2017$10,534 +378.4%$465,500
    2016$2,202 -78.6%$465,500
    2015$10,302 +510.1%$465,500 +1.7%
    2014$1,688 $457,500 -0.7%
    2013-- $460,500 +27.9%
    2012-- $360,000
    2011-- $360,000
    2010-- $360,000
    2009-- $360,000
    2008-- $360,000
    2007-- $360,000
    2006-- $360,000 -4%
    2005-- $375,000 +4.2%
    2004-- $360,000 -4%
    2003-- $375,000
    2002-- $375,000

    Find assessor info on the county website

    Neighborhood: Point Breeze

    Nearby schools

    GreatSchools rating
    Schools provided by the listing agent
    • District: Pittsburgh

    Source: WPMLS. This data may not be complete. We recommend contacting the local school district to confirm school assignments for this home.

    Get pre-qualified for a loan
    At Zillow Home Loans, we can pre-qualify you in as little as 5 minutes with no impact to your credit score.

    An equal housing lender. NMLS #10287.

    Sell for more on Zillow
    Get a Zillow Showcase℠ listing at no additional cost and you could sell for .
    $1,470,800
    2% more
    +$29,416
    With Zillow Showcase(estimated)
    $1,500,216