Welcome to this beautiful light-filled home with stylish finishes and recent upgrades inside and out. This all brick rancher offers a bright kitchen featuring white cabinetry, quartz countertops, stainless steel GE Profile appliances, ceramic tile flooring, gas cooking, and recessed lighting. The main level offers spacious living and dining areas, three bedrooms including a private primary bath and hall bath. Fresh paint and new carpeting add convenience to this move-in ready home. The fully finished, walkout lower level features a spacious recreational room, workshop, laundry room and extra storage. Outside, enjoy the beautifully landscaped .46-acre lot with a two-tier updated deck, paver fire pit, custom shed and fenced in rear yard. Major updates include a newer roof, gutters, windows, HVAC, and garage door. Conveniently located near shopping, parks, and commuter routes within the Carroll County Schools district.
Sold for $485,000
$485,000
6819 Ridge Rd, Marriottsville, MD 21104
3beds
2,340sqft
Single Family Residence
Built in 1968
0.46 Acres Lot
$488,000 Zestimate®
$207/sqft
$2,788 Estimated rent
Home value
$488,000
$444,000 - $537,000
$2,788/mo
Zestimate® history
Owner options
List your home for rent
$2,788/mo
Rent Zestimate®
Find your next renter with Zillow Rental Manager. Plus, with online applications, you can quickly screen prospective tenants – for free.
$2,788/mo
Rent Zestimate®
Refinance and save
$2,398/mo
Est. payment
Refinancing to a lower rate could help reduce your monthly payments and save thousands over the life of the loan.
$2,398/mo
Est. payment
Explore your selling options
Work with a Zillow partner agent
Leverage their expertise and Zillow's premium Showcase listings to get your home seen by more buyers.
Get startedList with your own agent
Get your home in front of millions of buyers by listing it on Zillow.
Learn how to do itSell it yourself
Take full control of how buyers see your home on Zillow by listing For Sale by Owner (FSBO).
List your homeWhat's special
Garage doorExtra storageFresh paintRecessed lightingFenced in rear yardNewer roofTwo-tier updated deck
Zillow last checked:
Listing updated:
Listed by:
Cathy Blassino 410-215-8700,
Keller Williams Realty Centre
Bought with:
Matt Michalski
Real Broker, LLC - Gaithersburg
Source: Bright MLS,MLS#: MDCR2030790
Facts & features
Interior
Bedrooms & bathrooms
- Bedrooms: 3
- Bathrooms: 2
- Full bathrooms: 2
- Main level bathrooms: 2
- Main level bedrooms: 3
Rooms
- Room types: Living Room, Dining Room, Primary Bedroom, Bedroom 2, Kitchen, Bedroom 1, Laundry, Other, Recreation Room, Storage Room, Workshop, Primary Bathroom
Primary bedroom
- Level: Main
- Area: 130 Square Feet
- Dimensions: 13 x 10
Bedroom 1
- Level: Main
- Area: 110 Square Feet
- Dimensions: 11 x 10
Bedroom 2
- Level: Main
- Area: 110 Square Feet
- Dimensions: 11 x 10
Primary bathroom
- Level: Main
Dining room
- Features: Dining Area, Flooring - HardWood
- Level: Main
- Area: 143 Square Feet
- Dimensions: 13 x 11
Kitchen
- Features: Granite Counters, Flooring - Tile/Brick, Kitchen - Gas Cooking, Flooring - Heated
- Level: Main
- Area: 130 Square Feet
- Dimensions: 13 x 10
Laundry
- Level: Lower
- Area: 108 Square Feet
- Dimensions: 12 x 9
Living room
- Features: Fireplace - Wood Burning, Flooring - HardWood
- Level: Main
- Area: 208 Square Feet
- Dimensions: 16 x 13
Other
- Level: Lower
- Area: 273 Square Feet
- Dimensions: 21 x 13
Recreation room
- Features: Flooring - Carpet, Recessed Lighting
- Level: Lower
- Area: 500 Square Feet
- Dimensions: 25 x 20
Storage room
- Level: Lower
Workshop
- Level: Lower
- Area: 224 Square Feet
- Dimensions: 16 x 14
Heating
- Hot Water, Natural Gas
Cooling
- Central Air, Electric
Appliances
- Included: Microwave, Down Draft, Dishwasher, Disposal, Dryer, Ice Maker, Self Cleaning Oven, Oven/Range - Gas, Refrigerator, Washer, Cooktop, Water Heater, Gas Water Heater
- Laundry: Lower Level, Laundry Room
Features
- Built-in Features, Ceiling Fan(s), Dining Area, Entry Level Bedroom, Floor Plan - Traditional, Formal/Separate Dining Room, Kitchen - Galley, Kitchen - Gourmet, Primary Bath(s), Recessed Lighting, Upgraded Countertops, Attic, Dry Wall
- Flooring: Hardwood, Ceramic Tile, Carpet, Heated, Wood
- Doors: Sliding Glass, Storm Door(s)
- Windows: Double Pane Windows, Energy Efficient
- Basement: Full,Finished,Interior Entry,Rear Entrance,Improved,Workshop,Heated
- Number of fireplaces: 1
- Fireplace features: Brick, Wood Burning, Mantel(s)
Interior area
- Total structure area: 2,872
- Total interior livable area: 2,340 sqft
- Finished area above ground: 1,232
- Finished area below ground: 1,108
Property
Parking
- Total spaces: 4
- Parking features: Garage Faces Front, Asphalt, Attached, Driveway
- Attached garage spaces: 1
- Uncovered spaces: 3
Accessibility
- Accessibility features: Accessible Entrance
Features
- Levels: Two
- Stories: 2
- Patio & porch: Deck, Patio
- Exterior features: Extensive Hardscape, Lighting, Play Area, Other
- Pool features: None
Lot
- Size: 0.46 Acres
- Features: Landscaped
Details
- Additional structures: Above Grade, Below Grade
- Parcel number: 0705003873
- Zoning: R-200
- Zoning description: Residential
- Special conditions: Standard
Construction
Type & style
- Home type: SingleFamily
- Architectural style: Ranch/Rambler
- Property subtype: Single Family Residence
Materials
- Brick
- Foundation: Block, Concrete Perimeter
- Roof: Shingle
Condition
- Good
- New construction: No
- Year built: 1968
Utilities & green energy
- Sewer: Public Sewer
- Water: Public
- Utilities for property: Cable Connected, Cable
Community & HOA
Community
- Subdivision: Carroll Highlands
HOA
- Has HOA: No
Location
- Region: Marriottsville
Financial & listing details
- Price per square foot: $207/sqft
- Tax assessed value: $398,733
- Annual tax amount: $4,223
- Date on market: 11/7/2025
- Listing agreement: Exclusive Right To Sell
- Listing terms: Cash,Conventional,FHA,VA Loan
- Ownership: Fee Simple
- Road surface type: Concrete
Price history
| Date | Event | Price |
|---|---|---|
| 4/22/2026 | Sold | $485,000$207/sqft |
Source: Public Record Report a problem | ||
| 12/19/2025 | Sold | $485,000-1%$207/sqft |
Source:  Bright MLS #MDCR2030790 Report a problem Bright MLS #MDCR2030790 Report a problem | ||
| 11/21/2025 | Contingent | $490,000$209/sqft |
Source: Bright MLS #MDCR2030790 Report a problem | ||
| 11/7/2025 | Listed for sale | $490,000+34.2%$209/sqft |
Source: Bright MLS #MDCR2030790 Report a problem | ||
| 6/17/2019 | Sold | $365,000-2.7%$156/sqft |
Source: Public Record Report a problem | ||
| 5/5/2019 | Pending sale | $375,000$160/sqft |
Source: Long & Foster Real Estate, Inc. #MDCR187690 Report a problem | ||
| 4/14/2019 | Listed for sale | $375,000+53.1%$160/sqft |
Source: Long & Foster Real Estate, Inc. #MDCR187408 Report a problem | ||
| 11/18/2003 | Sold | $245,000+21.6%$105/sqft |
Source: Public Record Report a problem | ||
| 9/19/2002 | Sold | $201,500$86/sqft |
Source: Public Record Report a problem | ||
Public tax history
| Year | Property taxes | Tax assessment |
|---|---|---|
| 2025 | $4,709 +13.1% | $398,733 +8.2% |
| 2024 | $4,163 +8.1% | $368,400 +8.1% |
| 2023 | $3,853 +8.8% | $340,933 -7.5% |
| 2022 | $3,542 +9.6% | $368,400 +28.8% |
| 2021 | $3,232 +1.3% | $286,000 +1.3% |
| 2020 | $3,191 +1.3% | $282,400 -1.3% |
| 2019 | $3,150 +1.3% | $286,000 +3.9% |
| 2018 | $3,110 +4.2% | $275,200 +4.2% |
| 2017 | $2,985 | $264,133 +4.4% |
| 2016 | -- | $253,067 +4.6% |
| 2015 | -- | $242,000 |
| 2014 | -- | $242,000 |
| 2013 | -- | $242,000 -10.5% |
| 2012 | -- | $270,400 |
| 2011 | -- | $270,400 |
| 2010 | -- | $270,400 -21.8% |
| 2009 | -- | $345,670 +16.4% |
| 2008 | -- | $296,870 +19.7% |
| 2007 | -- | $248,070 +24.5% |
| 2006 | -- | $199,270 +7.6% |
| 2005 | -- | $185,176 +8.2% |
| 2004 | -- | $171,083 +9% |
| 2003 | -- | $156,990 +1.7% |
| 2002 | -- | $154,336 +1.7% |
| 2001 | -- | $151,683 |
Find assessor info on the county website
Neighborhood: 21104
Nearby homes
- $495,2003 bd2 ba1.6k sqft6821 Ridge Rd, Marriottsville, MD 21104Off Market
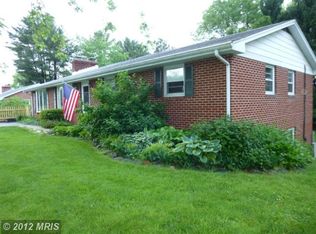
- $443,900-- bd2 ba1.2k sqft6817 Ridge Rd, Marriottsville, MD 21104Off Market
- $460,0004 bd2 ba1.8k sqft6823 Ridge Rd, Marriottsville, MD 21104Sold
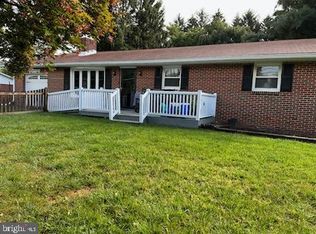
- $497,1003 bd2 ba1.8k sqft2103 Country Fair Ln, Eldersburg, MD 21784Off Market
- $455,000-- bd2 ba1.2k sqft6815 Ridge Rd, Marriottsville, MD 21104Off Market
- $485,0003 bd3 ba1.9k sqft2105 Country Fair Ln, Sykesville, MD 21784Sold
- $690,2004 bd4 ba3.2k sqft6900 Cable Dr, Marriottsville, MD 21104Off Market
- $641,900-- bd2 ba2.2k sqft6820 Ridge Rd, Marriottsville, MD 21104Off Market
Nearby schools
GreatSchools rating
- 8/10Carrolltowne Elementary SchoolGrades: PK-5Distance: 0.8 mi
- 9/10Oklahoma Road Middle SchoolGrades: 6-8Distance: 1.1 mi
- 8/10Liberty High SchoolGrades: 9-12Distance: 2.4 mi
Schools provided by the listing agent
- Elementary: Carrolltowne
- Middle: Oklahoma Rd
- High: Liberty
- District: Carroll County Public Schools
Source: Bright MLS. This data may not be complete. We recommend contacting the local school district to confirm school assignments for this home.
Get a cash offer in 3 minutes
Find out how much your home could sell for in as little as 3 minutes with a no-obligation cash offer.
Estimated market value
$488,000
Get a cash offer in 3 minutes
Find out how much your home could sell for in as little as 3 minutes with a no-obligation cash offer.
Estimated market value
$488,000
- Maryland
- Carroll County
- Sykesville
- 21104
- 6819 Ridge Rd
Nearby cities
Nearby zip codes
Other Sykesville Topics
