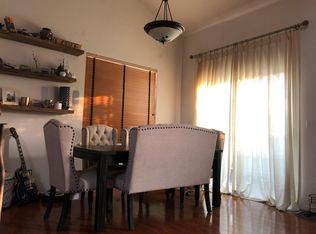
Low-maintenance flooringBeautiful custom barn doorSoaker tubConvenient bar seatingOpen-concept layoutHigh-efficiency windowsWarm cozy fireplace
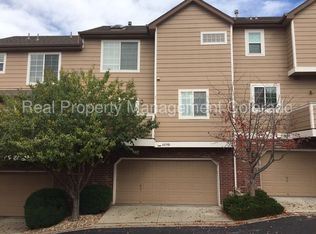
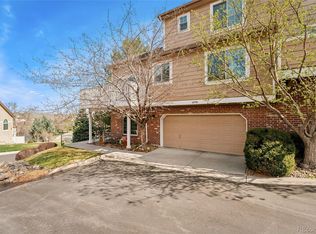
Welcome to this inviting townhouse, offering a bright and spacious living room complete with a warm, cozy fireplace—perfect for unwinding at the end of the day. The kitchen features convenient bar seating and opens effortlessly into the dining and living spaces, creating a comfortable open-concept layout. Step out onto the generous balcony just off the kitchen, ideal for enjoying your morning coffee or an evening watching the sun set over the mountains.
The primary suite boasts an ensuite bathroom, a walk-in closet, soaker tub and beautiful custom barn door to separate the bathroom from the primary bed. The second bedroom also includes its own ensuite bath and walk in closet. A small loft area adds extra flexibility for use as a workspace or reading nook. Washer and dryer are included.
The oversized attached two-car garage offers plenty of room for storage and even a hobby or workshop space. It also houses the utility closet. Interior updates include low-maintenance flooring, high-efficiency windows, new skylights, and roof, gutters, and asphalt leading to the home were all replaced in December 2024.
Tucked away in a quiet neighborhood, this home benefits from minimal nearby traffic. Just outside the front door, you’ll find a beautifully maintained, tree-lined lawn cared for by the HOA. The HOA also covers trash, water, sewer, snow and leaf removal, and all exterior maintenance.
Located in desirable Littleton, this home is close to parks, shopping, and dining. Enjoy nearby outdoor spaces like South Platte Park and Trail, along with convenient access to Aspen Grove, where you’ll find a variety of shops, restaurants, and entertainment. The local grocery store, gas station, restaurants, and pharmacy are all within walking distance.
120 days
|
213
|
14
|
Zillow last checked:
Listing updated:
Listed by:
Tasha Boser303-912-3844REbyTashaB@gmail.com,
Brokers Guild Real Estate,
Steve Shields303-810-8541,
Brokers Guild Real Estate
Source: REcolorado as distributed by MLS GRID,MLS#: 7883255
Explore the cost of this home by adjusting the details. Changes won't be saved.
Principal & interest
$1,547
Mortgage insurance
$0
Property taxes
$170
Home insurance
$105
HOA fees
$0
Utilities
Not included
All calculations are estimates and provided by Zillow, Inc. for informational purposes only. Actual amounts may vary.
HOA fees may include property taxes on listings classified as Co-Ops. Contact the listing agent and/or owner for fee details.
Mortgage interest rates are dependent on a number of factors, including credit score, down payment, and repayment length. Interest rate data provided by Zillow Group Marketplace, Inc. as of 1/1/1970 from various mortgage lenders with which we have lead or other similar arrangements; the Estimated Payment is an average of those rates.
See how much you could borrow to make a competitive offer.
Source: REcolorado as distributed by MLS GRID. This data may not be complete. We recommend contacting the local school district to confirm school assignments for this home.