Skip main navigation
Sold for $1,100,000
  • $1,100,000

    6819 Tumbleweed Trl, Lakewood Ranch, FL 34202

    3beds
    3,010sqft
    Single Family Residence
    Built in 1996
    0.34 Acres Lot
    $969,600 Zestimate®
    $365/sqft
    $5,195 Estimated rent

    Home value

    $969,600

    $902,000 - $1.04M

    $5,195/mo

    Zestimate® history
    Loading
    Loading...

    Owner options

    List your home for rent

    $5,195/mo

    Rent Zestimate®

    Find your next renter with Zillow Rental Manager. Plus, with online applications, you can quickly screen prospective tenants – for free.

    Learn more

    $5,195/mo

    Rent Zestimate®

    Refinance and save

    $6,005/mo

    Est. payment

    Refinancing to a lower rate could help reduce your monthly payments and save thousands over the life of the loan.

    See today's rates

    $6,005/mo

    Est. payment

    Explore your selling options

    Work with a Zillow partner agent

    Leverage their expertise and Zillow's premium Showcase listings to get your home seen by more buyers.

    Get started

    List with your own agent

    Get your home in front of millions of buyers by listing it on Zillow.

    Learn how to do it

    Sell it yourself

    Take full control of how buyers see your home on Zillow by listing For Sale by Owner (FSBO).

    List your home

    What's special

    Stunning viewMature treesDesigner finishesHigh ceilingsMain streetNew carpetNew landscaping
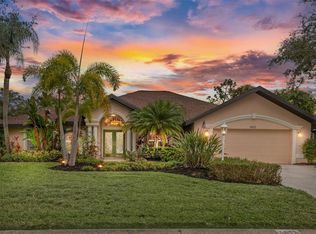
    CALLING ALL OFFERS! Welcome home to this magical home boasting over 3000 square feet under air, all on one level and 3900 square feet of total living space in the highly sought after neighborhood of Summerfield Village in Lakewood Ranch! Talk about picture perfect, this corner lot has curb appeal in spades and with new landscaping and fresh coat of paint will not disappoint even the most discerning buyer! The double glass door entrance opens to a gorgeous open floor plan and stunning view of the massive 22'x16' pool and lush landscaping with ample size yard and mature trees! Take note of the transom windows throughout this home which provide an abundance of sunlight! Notice the breathtaking new lighting throughout and designer finishes including accent walls in both the living and family room! Entertaining is a snap with the butlers pantry between the dining room and kitchen. All appliances are brand-new General Electric brand and you will LOVE the double ovens! Other updates include new porcelain wood-look tile throughout the main living areas! All bedrooms have new carpet! The bathrooms are all updated and nothing short of spectacular! The primary has two closets and the primary bathroom has new glass shower door, free standing tub and dual sinks! High ceilings, pocket sliders and open floorplan make this home a must see! Summerfield Village was one of the very first neighborhoods of Lakewood Ranch. The conveneint location to Summerfield Community Park, Heron's Nest Nature Park, Main Street and all the shops and restaurants coupled with the low HOA fee make this the perfect family home or second home for snowbirds! The AC's are 2021 and 2022 and hot water heater is 2022! This home is move in ready and just waiting for it's new owner to move in and start living the Florida lifestyle! Make your appointment today and be sure to watch the video tour! Buyer or Buyer's agent are to confirm all information including current taxes, fees and measurements as Seller and Listing agent do not Guarantee. Please provide pre-approval letter or proof of funds with offer.

    Zillow last checked:

    Listing updated:

    Listing Provided by:

    Renee Preininger 941-400-4235,

    SARASOTA TRUST REALTY COMPANY 941-366-1619

    Bought with:

    Robin Weaver, 3484403

    FLORIDA STYLE REALTY

    Source: Stellar MLS,MLS#: A4555533MLS LogoOriginating MLS: Sarasota - Manatee

    Facts & features

    Interior

    Bedrooms & bathrooms
    • Bedrooms: 3
    • Bathrooms: 3
    • Full bathrooms: 3
    Primary bedroom
    • Level: First
    • Dimensions: 16x21
    Bedroom 2
    • Level: First
    • Dimensions: 17x16
    Bedroom 3
    • Level: First
    • Dimensions: 21x13
    Dining room
    • Level: First
    • Dimensions: 14x13
    Family room
    • Level: First
    • Dimensions: 17x17
    Kitchen
    • Level: First
    • Dimensions: 14x13
    Living room
    • Level: First
    • Dimensions: 19x16
    Heating
    • Central
    Cooling
    • Central Air
    Appliances
    • Included: Oven, Cooktop, Dishwasher, Disposal, Exhaust Fan, Range Hood, Refrigerator
    Features
    • Ceiling Fan(s), Eating Space In Kitchen, Primary Bedroom Main Floor, Open Floorplan, Solid Wood Cabinets, Split Bedroom, Walk-In Closet(s)
    • Flooring: Porcelain Tile
    • Windows: Hurricane Shutters
    • Has fireplace: Yes
    • Fireplace features: Electric, Family Room
    • Common walls with other units/homes: Corner Unit
    Interior area
    • Total structure area: 3,942
    • Total interior livable area: 3,010 sqft

    Property

    Parking
    • Total spaces: 2
    • Parking features: Garage - Attached
    • Attached garage spaces: 2
    Features
    • Levels: One
    • Stories: 1
    • Has private pool: Yes
    • Pool features: In Ground, Screen Enclosure
    Lot
    • Size: 0.34 Acres
    Details
    • Parcel number: 584106058
    • Zoning: PDR/WPE/
    • Special conditions: None

    Construction

    Type & style
    • Home type: SingleFamily
    • Property subtype: Single Family Residence
    Materials
    • Block
    • Foundation: Slab
    • Roof: Tile
    Condition
    • New construction: No
    • Year built: 1996

    Utilities & green energy

    • Sewer: Public Sewer
    • Water: None
    • Utilities for property: Cable Available, Electricity Connected, Public, Underground Utilities

    Community & neighborhood

    Location
    • Region: Lakewood Ranch
    • Subdivision: SUMMERFIELD VILLAGE SUBPHASE A

    HOA & financial

    HOA
    • Has HOA: Yes
    • HOA fee: $7 monthly
    • Association name: Lakewood Ranch Town Hall
    • Association phone: 941-907-0202
    Other fees
    • Pet fee: $0 monthly
    Other financial information
    • Total actual rent: 0

    Other

    Other facts
    • Ownership: Fee Simple
    • Road surface type: Paved

    Price history

    DateEventPrice
    8/14/2023Sold$1,100,000-4.3%$365/sqft
    Source: Stellar MLS #A4555533 Report a problem
    6/27/2023Pending sale$1,149,000$382/sqft
    Source: Stellar MLS #A4555533 Report a problem
    5/13/2023Price change$1,149,000-4.2%$382/sqft
    Source: Stellar MLS #A4555533 Report a problem
    3/1/2023Price change$1,199,000-7.7%$398/sqft
    Source: Stellar MLS #A4555533 Report a problem
    12/23/2022Listed for sale$1,299,000+61%$432/sqft
    Source: Stellar MLS #A4555533 Report a problem
    6/21/2022Sold$807,000+0.9%$268/sqft
    Source: Public Record Report a problem
    5/11/2022Pending sale$799,950$266/sqft
    Source: Stellar MLS #A4533933 Report a problem
    5/5/2022Listed for sale$799,950+125.3%$266/sqft
    Source: Stellar MLS #A4533933 Report a problem
    12/10/2003Sold$355,000+546.6%$118/sqft
    Source: Public Record Report a problem
    7/11/1995Sold$54,900$18/sqft
    Source: Public Record Report a problem

    Public tax history

    YearProperty taxesTax assessment
    2025$9,872 -15.5%$578,642 -18.8%
    2024$11,680 -3.8%$712,216 +1.6%
    2023$12,138 +113.1%$700,738 +131.9%
    2022$5,696 +0.6%$302,139 +3%
    2021$5,664 +0.9%$293,339 +1.4%
    2020$5,615 +0.2%$289,289 +2.3%
    2019$5,604 $282,785 +1.9%
    2018$5,604 +1.7%$277,512 +2.1%
    2017$5,510 +10%$271,804 +2.1%
    2016$5,008 $266,214 +0.7%
    2015$5,008 $264,363 +0.8%
    2014$5,008 +0.3%$262,265 +1.5%
    2013$4,993 +499198%$258,389 +1.7%
    2012$1 $254,070 -0.8%
    2011$1 $256,141 -1%
    2010-- $258,703 -29.3%
    2009$6,607 +18.3%$365,687 -0.1%
    2008$5,586 +4.7%$366,209 +3%
    2007$5,336 -4.6%$355,543 +2.5%
    2006$5,596 +0.1%$346,871 +3%
    2005$5,588 +1.8%$336,768 +3%
    2004$5,488 +34.2%$326,959 +27.6%
    2003$4,089 +2.2%$256,205 +2.4%
    2002$4,002 +3.3%$250,200 +1.6%
    2001$3,875 +1.3%$246,260 +3%
    2000$3,826 $239,087

    Find assessor info on the county website

    Neighborhood: 34202

    Nearby schools

    GreatSchools rating
    Schools provided by the listing agent
    • Elementary: Braden River Elementary
    • Middle: Braden River Middle
    • High: Lakewood Ranch High

    Source: Stellar MLS. This data may not be complete. We recommend contacting the local school district to confirm school assignments for this home.

    Get a cash offer in 3 minutes
    Find out how much your home could sell for in as little as 3 minutes with a no-obligation cash offer.
    Estimated market value
    $969,600
    Get a cash offer in 3 minutes
    Find out how much your home could sell for in as little as 3 minutes with a no-obligation cash offer.
    Estimated market value
    $969,600