Skip main navigation
Closed
Street View
  • $530,000

    682 Arbor Way, Aurora, OH 44202

    4beds
    6,048sqft
    Single Family Residence
    Built in 1996
    0.5 Acres Lot
    $530,800 Zestimate®
    $88/sqft
    $4,809 Estimated rent

    Home value

    $530,800

    $504,000 - $557,000

    $4,809/mo

    Zestimate® history
    Loading
    Loading...

    Owner options

    List your home for rent

    $4,809/mo

    Rent Zestimate®

    Find your next renter with Zillow Rental Manager. Plus, with online applications, you can quickly screen prospective tenants – for free.

    Learn more

    $4,809/mo

    Rent Zestimate®

    Refinance and save

    $3,627/mo

    Est. payment

    Refinancing to a lower rate could help reduce your monthly payments and save thousands over the life of the loan.

    See today's rates

    $3,627/mo

    Est. payment

    Explore your selling options

    Work with a Zillow partner agent

    Leverage their expertise and Zillow's premium Showcase listings to get your home seen by more buyers.

    Get started

    List with your own agent

    Get your home in front of millions of buyers by listing it on Zillow.

    Learn how to do it

    Sell it yourself

    Take full control of how buyers see your home on Zillow by listing For Sale by Owner (FSBO).

    List your home

    What's special

    First-floor master suiteMud roomTwo walk-in closetsNewer plush carpetConvenient laundry room
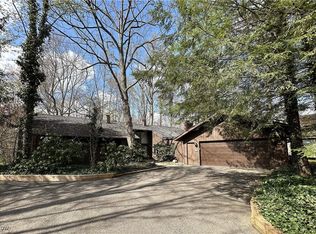
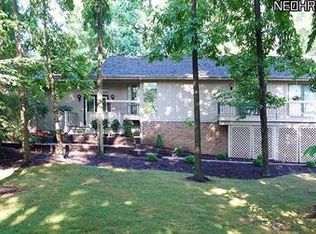
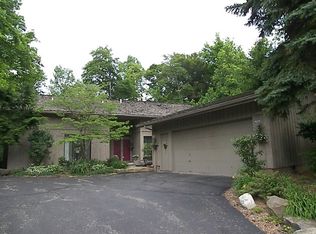
    Welcome to 682 Arbor Way located in the Highly sought-after Walden Community of Aurora, where residents have the option to join the Walden Country Club and enjoy golf, tennis, swimming, equestrian facilities, and fine dining. This Contemporary 4-bedroom, 3 full and 1 half bath home offers over 4,000 sq ft of living space plus an additional 1,700 sq ft in the finished basement. Floor-to-ceiling windows throughout fill the home with natural light, while the first-floor master suite features newer plush carpet, two walk-in closets, and a spa-like bath with double vanity, soaking tub, & walk-in steam shower. The main level also includes a family/dining room with vaulted ceiling & wood-burning fireplace, a gourmet kitchen with granite countertops & breakfast bar. A two-story great room with newer plush carpet, a convenient laundry room, mud room and half bath just off the 3-car attached garage. The second floor offers 3 bedrooms with 2 of the bedrooms sharing a full bath, the 3rd bedroom could be your 2nd floor primary suite with another full bath & walk-in closet adjacent to it, a lovely loft that overlooks the 2-story great room completes the 2nd floor. The finished basement provides abundant space for recreation or entertaining, complete with newer plush carpet. Recent updates include both central A/C units (2022), main floor furnace (2023), refrigerator (2024), dishwasher (2024), and motorized blinds in the great room (2024). This exceptional home combines luxury, comfort, and lifestyle in one of Aurora’s most sought-after communities. Don't wait set up your private showing today!

    Zillow last checked:

    Listing updated:

    Listed by:

    Cathy LeSueur 216-355-7005 cathylesueur@howardhanna.com,

    Howard Hanna,

    C. Angel Krsacok 216-970-7331,

    Howard Hanna

    Bought with:

    Anastasiya Strugatsky, 2015001033

    Keller Williams Living

    Source: MLS Now,MLS#: 5171609Originating MLS: Akron Cleveland Association of REALTORS

    Facts & features

    Interior

    Bedrooms & bathrooms
    • Bedrooms: 4
    • Bathrooms: 4
    • Full bathrooms: 3
    • 1/2 bathrooms: 1
    • Main level bathrooms: 2
    • Main level bedrooms: 1
    Primary bedroom
    • Description: Flooring: Carpet
    • Features: Primary Downstairs, Walk-In Closet(s)
    • Level: First
    • Dimensions: 17 x 17
    Bedroom
    • Description: Flooring: Carpet
    • Features: High Ceilings
    • Level: Second
    • Dimensions: 20 x 13
    Bedroom
    • Description: Flooring: Carpet
    • Features: Bookcases, Built-in Features
    • Level: Second
    • Dimensions: 18 x 16
    Bedroom
    • Description: Flooring: Carpet
    • Features: Bookcases, Built-in Features
    • Level: Second
    • Dimensions: 18 x 13
    Primary bathroom
    • Description: Flooring: Luxury Vinyl Tile
    • Features: Soaking Tub
    • Level: First
    Family room
    • Description: Flooring: Hardwood
    • Features: Fireplace, High Ceilings, Vaulted Ceiling(s)
    • Level: First
    • Length: 2016
    Great room
    • Description: Flooring: Carpet
    • Features: High Ceilings, Vaulted Ceiling(s), Window Treatments
    • Level: First
    • Dimensions: 20 x 20
    Kitchen
    • Description: Flooring: Hardwood
    • Features: Breakfast Bar, Granite Counters
    • Level: First
    • Dimensions: 12 x 12
    Laundry
    • Description: Flooring: Ceramic Tile
    • Features: Built-in Features
    • Level: First
    Loft
    • Description: Flooring: Carpet
    • Level: Second
    • Dimensions: 18 x 13
    Recreation
    • Description: Flooring: Carpet
    • Level: Lower
    • Dimensions: 42 x 24
    Heating
    • Forced Air, Fireplace(s), Gas
    Cooling
    • Central Air, Ceiling Fan(s)
    Appliances
    • Included: Built-In Oven, Cooktop, Dishwasher, Refrigerator
    • Laundry: Main Level
    Features
    • Beamed Ceilings, Breakfast Bar, Bookcases, Built-in Features, Ceiling Fan(s), Cathedral Ceiling(s), Double Vanity, Entrance Foyer, Eat-in Kitchen, Granite Counters, High Ceilings, His and Hers Closets, Primary Downstairs, Multiple Closets, Vaulted Ceiling(s), Walk-In Closet(s)
    • Basement: Finished
    • Number of fireplaces: 1
    • Fireplace features: Family Room, Wood Burning
    Interior area
    • Total structure area: 6,048
    • Total interior livable area: 6,048 sqft
    • Finished area above ground: 4,276
    • Finished area below ground: 1,772

    Property

    Parking
    • Parking features: Attached, Garage
    • Attached garage spaces: 3
    Features
    • Levels: Two,Three Or More
    • Stories: 2
    • Patio & porch: Deck, Patio
    Lot
    • Size: 0.50 Acres
    • Features: Back Yard
    Details
    • Parcel number: 030131000097000
    • Special conditions: Short Sale,Standard

    Construction

    Type & style
    • Home type: SingleFamily
    • Architectural style: Contemporary
    • Property subtype: Single Family Residence
    Materials
    • Shake Siding, Wood Siding
    • Roof: Shake
    Condition
    • Year built: 1996

    Utilities & green energy

    • Sewer: Public Sewer
    • Water: Public

    Community & neighborhood

    Security
    • Security features: Smoke Detector(s)
    Location
    • Region: Aurora
    • Subdivision: West Aurora

    HOA & financial

    HOA
    • Has HOA: Yes
    • HOA fee: $250 semi-annually
    • Association name: Walden

    Other

    Other facts
    • Listing agreement: Exclusive Right To Sell

    Price history

    DateEventPrice
    3/24/2026Sold$530,000+0%$88/sqft
    Source: Public Record Report a problem
    12/15/2025Pending sale$529,900$88/sqft
    Source: MLS Now #5171609 Report a problem
    12/3/2025Listed for sale$529,9000%$88/sqft
    Source: MLS Now #5171609 Report a problem
    5/16/2022Sold$530,000-3.6%$88/sqft
    Source: Public Record Report a problem
    4/4/2022Pending sale$550,000$91/sqft
    Source: MLS Now #4345620 Report a problem
    3/14/2022Contingent$550,000$91/sqft
    Source: MLS Now #4345620 Report a problem
    2/24/2022Price change$550,000-4.3%$91/sqft
    Source: MLS Now #4345620 Report a problem
    2/4/2022Price change$575,000-3.4%$95/sqft
    Source: MLS Now #4345620 Report a problem
    1/26/2022Listed for sale$595,000-0.8%$98/sqft
    Source: MLS Now #4345620 Report a problem
    11/6/2021Listing removed--
    Source: MLS Now #4302309 Report a problem
    8/19/2021Price change$599,900-3.2%$99/sqft
    Source: MLS Now #4302309 Report a problem
    7/27/2021Listed for sale$619,900+64.4%$102/sqft
    Source: MLS Now #4302309 Report a problem
    5/26/2000Sold$377,000+1156.7%$62/sqft
    Source: Public Record Report a problem
    3/4/1996Sold$30,000$5/sqft
    Source: Public Record Report a problem

    Public tax history

    YearProperty taxesTax assessment
    2025$8,453 +1.8%$185,750
    2024$8,303 -13.7%$185,750 +6%
    2023$9,620 +16.1%$175,210
    2022$8,286 -0.8%$175,210
    2021$8,355 +17.2%$175,210 +24.1%
    2020$7,127 -0.6%$141,230
    2019$7,168 +3.8%$141,230 +13.5%
    2018$6,903 $124,460
    2017$6,903 +11.2%$124,460
    2016$6,207 -3%$124,460
    2015$6,397 -2%$124,460
    2014$6,526 +0.6%$124,460
    2013$6,485 -6.7%$124,460
    2012$6,952 +6.6%$124,460 -5.4%
    2011$6,524 +0.1%$131,530
    2010$6,516 +0.3%$131,530
    2009$6,499 $131,530
    2008$6,499 $131,530 -5%
    2007-- $138,470
    2005$5,698 +1.9%--
    2004$5,593 +2.4%--
    2003$5,463 +4.7%--
    2002$5,216 -52.5%--
    2001$10,969 +0.5%--
    2000$10,918 +10.3%--
    1999$9,900 --

    Find assessor info on the county website

    Neighborhood: 44202

    Nearby schools

    GreatSchools rating
    Schools provided by the listing agent
    • District: Aurora CSD - 6701

    Source: MLS Now. This data may not be complete. We recommend contacting the local school district to confirm school assignments for this home.

    Get a cash offer in 3 minutes
    Find out how much your home could sell for in as little as 3 minutes with a no-obligation cash offer.
    Estimated market value
    $530,800
    Get a cash offer in 3 minutes
    Find out how much your home could sell for in as little as 3 minutes with a no-obligation cash offer.
    Estimated market value
    $530,800