Skip main navigation
Sold for $1,638,000
  • Listing Provided by: KW Spectrum Properties
    Bought with: THE brokeredge
    $1,638,000

    682 Athos, Lake Forest, CA 92630

    5beds
    2,680sqft
    Single Family Residence
    Built in 2021
    3,290 Square Feet Lot
    $1,774,300 Zestimate®
    $611/sqft
    $5,798 Estimated rent

    Home value

    $1,774,300

    $1.69M - $1.86M

    $5,798/mo

    Zestimate® history
    Loading
    Loading...

    Owner options

    List your home for rent

    $5,798/mo

    Rent Zestimate®

    Find your next renter with Zillow Rental Manager. Plus, with online applications, you can quickly screen prospective tenants – for free.

    Learn more

    $5,798/mo

    Rent Zestimate®

    Refinance and save

    $10,495/mo

    Est. payment

    Refinancing to a lower rate could help reduce your monthly payments and save thousands over the life of the loan.

    See today's rates

    $10,495/mo

    Est. payment

    Explore your selling options

    Work with a Zillow partner agent

    Leverage their expertise and Zillow's premium Showcase listings to get your home seen by more buyers.

    Get started

    List with your own agent

    Get your home in front of millions of buyers by listing it on Zillow.

    Learn how to do it

    Sell it yourself

    Take full control of how buyers see your home on Zillow by listing For Sale by Owner (FSBO).

    List your home

    What's special

    Basketball courtsBeach entry poolPickleball courtsShaded poolside loungesCalifornia roomEnergy-efficient solar panelsCustom window coverings
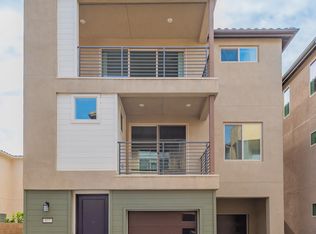
    This rich Resort-like-Style Master Planned community of Serrano Summit is conveniently located in Lake Forest and just next to Irvine. This beautifully designed turnkey Amara Plan 2 home was built by Lennar Homes in 2021 and features 5 bedrooms, 4 full bathrooms, and a California room for indoor/outdoor living along with 2,680sf of living space. The home also provides a full bedroom and bathroom on the first floor, ideal for guests. The open-concept first floor also houses the gourmet kitchen, dining and living room. The second-floor layout includes the owner's suite and primary bathroom with dual vanities and large walk-in closet. Amara is a part of Lennar’s Everything’s Included® program, which offers a high level of upgraded appointments as standard such as GE Monogram® stainless-steel appliances with a built-in refrigerator, Amara quartz counter tops, upgraded cabinetry with soft-close hinges, energy-efficient solar panels, tank less water heater, LED lighting, recessed lighting throughout, dual-glazed low-e windows, upgraded premium vinyl floors, custom window coverings, and a lease 3.06kW solar system. The location of this home enjoys walking distance access to the luxury Resort Style Serrano Summit clubhouse. The clubhouse amenities include the Summit Club, beach entry Pool & Spa, outdoor kitchens, BBQ’s, shaded poolside lounges, multi-use space for meetings, pickleball courts, basketball courts, and picnic areas. This community is conveniently located within a few miles to tons of shopping, restaurants, freeways and toll roads, and high-ranking Lake Forest schools. The home has No Mello Roos. A great place to call home!

    Zillow last checked:

    Listing updated:

    Listing Provided by:

    Martin Mania DRE #01799007 714-747-3884,

    KW Spectrum Properties

    Bought with:

    Anthony Thai, DRE #01924393

    THE brokeredge

    Source: CRMLS,MLS#: OC23193214MLS LogoOriginating MLS: California Regional MLS

    Facts & features

    Interior

    Bedrooms & bathrooms
    • Bedrooms: 5
    • Bathrooms: 4
    • Full bathrooms: 4
    • Main level bathrooms: 1
    • Main level bedrooms: 1
    Primary bedroom
    • Features: Primary Suite
    Bedroom
    • Features: Bedroom on Main Level
    Bathroom
    • Features: Dual Sinks, Tub Shower
    Kitchen
    • Features: Kitchen Island, Kitchen/Family Room Combo, Quartz Counters
    Heating
    • Central
    Cooling
    • Central Air
    Appliances
    • Included: Dishwasher, Gas Cooktop, Gas Oven, Microwave, Refrigerator, Tankless Water Heater
    • Laundry: Electric Dryer Hookup, Gas Dryer Hookup, Laundry Room, Upper Level
    Features
    • Built-in Features, Balcony, Eat-in Kitchen, High Ceilings, Open Floorplan, Quartz Counters, Unfurnished, Wired for Data, Bedroom on Main Level, Primary Suite
    • Flooring: Carpet, Tile, Vinyl
    • Windows: Custom Covering(s), Double Pane Windows
    • Has fireplace: No
    • Fireplace features: None
    • Common walls with other units/homes: No Common Walls
    Interior area
    • Total interior livable area: 2,680 sqft

    Property

    Parking
    • Total spaces: 2
    • Parking features: Direct Access, Driveway, Garage
    • Attached garage spaces: 2
    Features
    • Levels: Two
    • Stories: 2
    • Entry location: 1
    • Patio & porch: Concrete
    • Pool features: Association
    • Has spa: Yes
    • Spa features: Association
    • Fencing: Block
    • Has view: Yes
    • View description: None
    Lot
    • Size: 3,290 sqft
    • Features: Back Yard, Street Level
    Details
    • Parcel number: 61071114
    • Special conditions: Standard

    Construction

    Type & style
    • Home type: SingleFamily
    • Architectural style: Traditional
    • Property subtype: Single Family Residence
    Materials
    • Stucco
    • Foundation: Slab
    • Roof: Tile
    Condition
    • Turnkey
    • New construction: No
    • Year built: 2021

    Utilities & green energy

    • Sewer: Public Sewer
    • Water: Public
    • Utilities for property: Cable Connected, Electricity Connected, Natural Gas Connected, Phone Connected, Sewer Connected, Water Connected

    Community & neighborhood

    Security
    • Security features: Carbon Monoxide Detector(s), Smoke Detector(s)
    Community
    • Community features: Street Lights, Suburban, Sidewalks
    Location
    • Region: Lake Forest
    • Subdivision: Amara

    HOA & financial

    HOA
    • Has HOA: Yes
    • HOA fee: $213 monthly
    • Amenities included: Clubhouse, Sport Court, Maintenance Front Yard, Outdoor Cooking Area, Other Courts, Barbecue, Picnic Area, Playground, Pickleball, Pool, Spa/Hot Tub
    • Association name: Serrano Summit Community Association
    • Association phone: 949-672-9203

    Other

    Other facts
    • Listing terms: Cash,Cash to New Loan,Conventional,FHA,USDA Loan,VA Loan
    • Road surface type: Paved

    Price history

    DateEventPrice
    1/4/2024Sold$1,638,0000%$611/sqft
    Source: CRMLS #OC23193214 Report a problem
    11/1/2023Contingent$1,638,800$611/sqft
    Source: CRMLS #OC23193214 Report a problem
    10/18/2023Listed for sale$1,638,800+46.6%$611/sqft
    Source: CRMLS #OC23193214 Report a problem
    3/10/2021Sold$1,118,000$417/sqft
    Source: Public Record Report a problem

    Public tax history

    YearProperty taxesTax assessment
    2025$17,512 +39.8%$1,670,760 +40.8%
    2024$12,522 +3%$1,186,418 +2%
    2023$12,161 +1.8%$1,163,155 +2%
    2022$11,945 -12.3%$1,140,349 +11.6%
    2021$13,612 +241.8%$1,022,196 +177.4%
    2020$3,982 $368,557

    Find assessor info on the county website

    Neighborhood: 92630

    Nearby schools

    GreatSchools rating
    Get a cash offer in 3 minutes
    Find out how much your home could sell for in as little as 3 minutes with a no-obligation cash offer.
    Estimated market value
    $1,774,300
    Get a cash offer in 3 minutes
    Find out how much your home could sell for in as little as 3 minutes with a no-obligation cash offer.
    Estimated market value
    $1,774,300