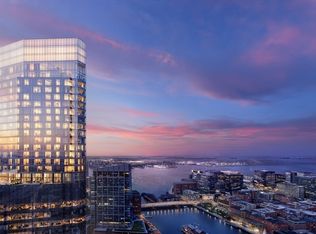
Live Above the Clouds - Rising more than 690 ft above the city at The Ritz-Carlton Residences, South Station Tower, this corner PH is a rare, two-level home offering sweeping corner exposures & breathtaking views of Downtown Boston, the Seaport, and beyond. Spanning approximately 3,753 sq ft, this exceptional residence features 3 bedrooms, 3 full baths, and 2 powder rooms, all framed by dramatic floor-to-ceiling windows that flood the interiors with natural light. The expansive living & dining areas are designed for both refined entertaining and everyday comfort, while the chef’s kitchen is appointed with custom marble countertops, designer appliances, and integrated wine storage. Residents enjoy legendary Ritz-Carlton services & amenities, a state-of-the-art fitness & wellness center with treatment rms, saunas, multiple lounges and terraces, a double-height library lounge, a game room with a sports simulator, 72-ft swimming pool, 1 acre private sky park exclusive to SST...
Sold for $14,131,000
$14,131,000
682 Atlantic Ave #Penthouse E, Boston, MA 02111
3beds
3,753sqft
Condominium
Built in 2025
-- sqft lot
$-- Zestimate®
$3,765/sqft
$-- Estimated rent
Home value
Not available
Estimated sales range
Not available
Not available
Zestimate® history
Owner options
List your home for rent
Find your next renter with Zillow Rental Manager. Plus, with online applications, you can quickly screen prospective tenants – for free.
Refinance and save
$79,148/mo
Est. payment
Refinancing to a lower rate could help reduce your monthly payments and save thousands over the life of the loan.
$79,148/mo
Est. payment
Explore your selling options
Work with a Zillow partner agent
Leverage their expertise and Zillow's premium Showcase listings to get your home seen by more buyers.
Get startedList with your own agent
Get your home in front of millions of buyers by listing it on Zillow.
Learn how to do itSell it yourself
Take full control of how buyers see your home on Zillow by listing For Sale by Owner (FSBO).
List your homeWhat's special
Zillow last checked:
Listing updated:
Listed by:
The Dwyer and Davis Team 617-417-9237,
The Collaborative Companies 617-236-0060
Bought with:
Kevin Caulfield
Compass
Source: MLS PIN,MLS#: 73472031
Facts & features
Interior
Bedrooms & bathrooms
- Bedrooms: 3
- Bathrooms: 5
- Full bathrooms: 3
- 1/2 bathrooms: 2
Primary bathroom
- Features: Yes
Heating
- Central
Cooling
- Central Air
Appliances
- Included: Oven, Disposal, Microwave, Refrigerator, Freezer, ENERGY STAR Qualified Refrigerator, Wine Refrigerator, ENERGY STAR Qualified Dryer, ENERGY STAR Qualified Dishwasher, ENERGY STAR Qualified Washer, Range Hood
- Laundry: In Unit
Features
- Flooring: Engineered Hardwood
- Has basement: No
- Number of fireplaces: 2
Interior area
- Total structure area: 3,753
- Total interior livable area: 3,753 sqft
- Finished area above ground: 3,753
Property
Parking
- Total spaces: 2
- Parking features: Assigned
- Garage spaces: 2
Features
- Entry location: Unit Placement(Upper)
- Exterior features: Balcony
- Pool features: Association, In Ground, Heated, Lap
- Has view: Yes
- View description: Water, Bay, Harbor, Ocean, River
- Has water view: Yes
- Water view: Bay,Harbor,Ocean,River,Water
Details
- Zoning: 0
Construction
Type & style
- Home type: Condo
- Property subtype: Condominium
- Attached to another structure: Yes
Condition
- Year built: 2025
Utilities & green energy
- Sewer: Public Sewer
- Water: Public
Community & HOA
Community
- Features: Public Transportation, Shopping, Park, Walk/Jog Trails, Medical Facility, Highway Access, T-Station
- Security: Doorman, Concierge
HOA
- Amenities included: Hot Water, Pool, Elevator(s), Park, Recreation Facilities, Fitness Center, Sauna/Steam, Clubroom, Storage, Garden Area, Parking, Clubhouse
- Services included: Heat, Electricity, Gas, Water, Sewer, Insurance, Security, Maintenance Structure, Maintenance Grounds, Snow Removal, Trash, Air Conditioning, Reserve Funds
- HOA fee: $11,753 monthly
Location
- Region: Boston
Financial & listing details
- Price per square foot: $3,765/sqft
- Date on market: 9/21/2026
Price history
| Date | Event | Price |
|---|---|---|
| 3/13/2026 | Sold | $14,131,000$3,765/sqft |
Source: MLS PIN #73472031 Report a problem | ||
| 1/27/2026 | Listed for sale | $14,131,000$3,765/sqft |
Source: MLS PIN #73472031 Report a problem | ||
Public tax history
Tax history is unavailable.
Neighborhood: Downtown
Nearby homes
- $3,772,0002 bd3 ba1.4k sqft682 Atlantic Ave #41E, Boston, MA 02111Pending

- $2,242,0001 bd2 ba1.1k sqft682 Atlantic Ave #39D, Boston, MA 02111Sold
- $2,965,0002 bd3 ba1.4k sqft682 Atlantic Ave #38L, Boston, MA 02111Sold
- $1,299,0001 bd2 ba793 sqft682 Atlantic Ave #37F, Boston, MA 02111Sold

- $2,275,0001 bd2 ba1.1k sqft682 Atlantic Ave #41D, Boston, MA 02111Sold
- $1,379,0001 bd2 ba836 sqft682 Atlantic Ave #37M, Boston, MA 02111Sold
- $1,527,0001 bd2 ba793 sqft682 Atlantic Ave #39F, Boston, MA 02111Sold
- $5,202,0003 bd3 ba1.7k sqft682 Atlantic Ave #36A, Boston, MA 02111Sold
- $2,800,0002 bd3 ba1.4k sqft682 Atlantic Ave #39L, Boston, MA 02111Sold
Nearby schools
GreatSchools rating
- 8/10Josiah Quincy Elementary SchoolGrades: PK-5Distance: 0.5 mi
- 3/10Quincy Upper SchoolGrades: 6-12Distance: 0.5 mi
- NABoston Adult AcademyGrades: 11-12Distance: 0.7 mi
- Massachusetts
- Suffolk County
- Boston
- 02111
- Downtown
- 682 Atlantic Ave Unit Penthouse E
