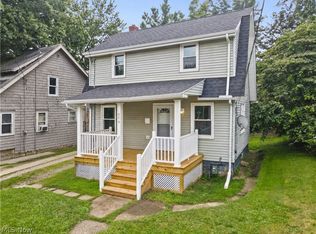
Welcome to this updated, low-maintenance 2-bedroom, 1-bath ranch offering comfortable one-floor living with a full basement, 3-season room, detached 1-car garage with bonus carport, and numerous improvements.
2026 improvements include a new hot water tank, wiring and electrical breaker box, along with numerous interior updates throughout. The kitchen features new countertops, sink, range hood, refrigerator, tile backsplash, and tile flooring. Bathroom updates include a new vanity, lighting, sink, medicine cabinet, toilet, rainfall shower head, and ceramic tile floor. New carpeting has been added in the living room and hallway. New ceiling fans in the living room, kitchen, and bedrooms, along with custom blinds on all windows, have also been added. The furnace and central air unit, as well as the Maytag washer and dryer and stove, are newer.
The primary bedroom provides direct access to the 3-season room, offering additional enclosed space to enjoy throughout much of the year. Vinyl siding and double-hung vinyl windows are also a plus. The front view overlooks a large greenspace with a park. The Partially fenced yard also includes a shed for additional storage.
Located in the well-known Firestone Park area on a quiet dead-end street near shopping, dining, recreation, and major roadways. The ranch design and one-floor living offer an appealing option for buyers looking to simplify or downsize. For buyers considering the transition from renting to homeownership, this property also offers an opportunity to invest in a home of their own and begin building equity.
1-year home warranty included.
Pending
$122,900
682 Barbara Ave, Akron, OH 44306
2beds
685sqft
Single Family Residence
Built in 1951
5,898 Square Feet Lot
$-- Zestimate®
$179/sqft
$-- HOA
What's special
Partially fenced yardComfortable one-floor livingShed for additional storageFull basementVinyl sidingDouble-hung vinyl windows
- 22 days
- 359
- 22
Zillow last checked:
Listing updated:
Listed by:
Timothy Simmons 330-676-2208 timsimmonsrealtor@gmail.com,
EXP Realty, LLC.
Source: MLS Now,MLS#: 5235496 Originating MLS: Akron Cleveland Association of REALTORS
Originating MLS: Akron Cleveland Association of REALTORSFacts & features
Interior
Bedrooms & bathrooms
- Bedrooms: 2
- Bathrooms: 1
- Full bathrooms: 1
- Main level bathrooms: 1
- Main level bedrooms: 2
Bedroom
- Description: Hardwood floors, new ceiling fan with remote.,Flooring: Hardwood
- Level: First
- Dimensions: 11.33 x 9.75
Primary bathroom
- Description: Hardwood floors, new ceiling fan with remote, and access to the three-season room.,Flooring: Hardwood
- Level: First
- Dimensions: 11.42 x 10.08
Bathroom
- Description: New Vanity, Sink, Toilet, Ceramic Floor,Flooring: Ceramic Tile
- Level: First
- Dimensions: 7.13 x 6.08
Kitchen
- Description: New Countertop, Sink, backsplash, Ceramic flooring, Ceiling Fan with remote.,Flooring: Ceramic Tile
- Features: Laminate Counters
- Level: First
- Dimensions: 11.42 x 9.42
Living room
- Description: New Carpet, Ceiling fan with Remote.,Flooring: Carpet
- Level: First
- Dimensions: 15.21 x 11.08
Other
- Description: Three Season's Room New LVT Flooring and Ceiling fan.,Flooring: Luxury Vinyl Tile
- Level: First
- Dimensions: 11.75 x 10.42
Heating
- Forced Air, Gas
Cooling
- Central Air, Ceiling Fan(s)
Appliances
- Included: Dryer, Range, Refrigerator, Washer
- Laundry: Washer Hookup, Electric Dryer Hookup, In Basement
Features
- Windows: Blinds, Double Pane Windows
- Basement: Full,Unfinished
- Has fireplace: No
Interior area
- Total structure area: 685
- Total interior livable area: 685 sqft
- Finished area above ground: 685
- Finished area below ground: 0
Video & virtual tour
Property
Parking
- Total spaces: 2
- Parking features: Asphalt, Carport, Driveway, Detached, Garage, Garage Door Opener
- Garage spaces: 1
- Carport spaces: 1
- Covered spaces: 2
Features
- Levels: One
- Stories: 1
- Pool features: None
- Fencing: Partial
- Has view: Yes
- View description: Park/Greenbelt
Lot
- Size: 5,898 Square Feet
- Dimensions: 50 FT x 118 FT
- Features: Dead End
Details
- Additional structures: Shed(s)
- Parcel number: 6710668
- Special conditions: Standard
Construction
Type & style
- Home type: SingleFamily
- Architectural style: Ranch
- Property subtype: Single Family Residence
Materials
- Vinyl Siding
- Foundation: Block
- Roof: Asphalt,Fiberglass
Condition
- Year built: 1951
Details
- Warranty included: Yes
Utilities & green energy
- Sewer: Public Sewer
- Water: Public
Community & HOA
Community
- Security: Smoke Detector(s)
- Subdivision: Home Buyers Lots 21 E 30ft 22 W 20ft
HOA
- Has HOA: No
Location
- Region: Akron
Financial & listing details
- Price per square foot: $179/sqft
- Tax assessed value: $85,060
- Annual tax amount: $1,316
- Date on market: 8/19/2026
- Cumulative days on market: 22 days
- Listing terms: Cash,Conventional,FHA,VA Loan
Estimated market value
Not available
Estimated sales range
Not available
Not available
Price history
| Date | Event | Price |
|---|---|---|
| 8/23/2026 | Pending sale | $122,900$179/sqft |
Source:  MLS Now #5235496 Report a problem MLS Now #5235496 Report a problem | ||
| 8/19/2026 | Listed for sale | $122,900+88.8%$179/sqft |
Source: MLS Now #5235496 Report a problem | ||
| 6/17/2026 | Sold | $65,101+0.2%$95/sqft |
Source: MLS Now #5213140 Report a problem | ||
| 5/30/2026 | Pending sale | $65,000$95/sqft |
Source: MLS Now #5213140 Report a problem | ||
| 5/27/2026 | Listed for sale | $65,000+22.6%$95/sqft |
Source: MLS Now #5213140 Report a problem | ||
| 10/10/2012 | Sold | $53,000-3.6%$77/sqft |
Source: MLS Now #3334366 Report a problem | ||
| 7/13/2012 | Listed for sale | $55,000-16.5%$80/sqft |
Source: Howard Hanna - Akron/Fairlawn #3334366 Report a problem | ||
| 10/11/2011 | Listing removed | $65,900$96/sqft |
Source: Howard Hanna - Akron/Fairlawn #3123374 Report a problem | ||
| 5/27/2011 | Price change | $65,900-5.7%$96/sqft |
Source: Howard Hanna - Akron/Fairlawn #3123374 Report a problem | ||
| 4/15/2010 | Listed for sale | $69,900$102/sqft |
Source: Howard Hanna #3123374 Report a problem | ||
Public tax history
| Year | Property taxes | Tax assessment |
|---|---|---|
| 2025 | $1,316 -1.5% | $29,780 |
| 2024 | $1,336 +16.2% | $29,780 |
| 2023 | $1,150 +56.9% | $29,780 +60.6% |
| 2022 | $732 -44.1% | $18,540 |
| 2021 | $1,310 | $18,540 |
| 2020 | -- | $18,540 +6.4% |
| 2019 | $1,270 +0.7% | $17,417 0% |
| 2018 | $1,262 -0.8% | $17,420 |
| 2017 | $1,272 | $17,420 |
| 2016 | $1,272 | $17,420 |
| 2015 | $1,272 +0.4% | $17,420 |
| 2014 | $1,267 -38.6% | $17,420 -14.9% |
| 2013 | $2,063 +42.2% | $20,470 |
| 2012 | $1,451 +101.3% | $20,470 +0% |
| 2011 | $721 -9.1% | $20,465 -8.2% |
| 2010 | $793 | $22,282 |
| 2009 | -- | $22,282 |
| 2008 | $844 -0.9% | $22,282 -3.8% |
| 2007 | $852 -35.9% | $23,167 |
| 2006 | $1,329 +18.7% | $23,167 |
| 2005 | $1,119 | $23,167 +4.1% |
| 2004 | -- | $22,257 |
| 2003 | $1,085 +32.1% | $22,257 |
| 2002 | $821 +13.8% | $22,257 +23.3% |
| 2001 | $722 +18.7% | $18,050 |
| 2000 | $608 | $18,050 |
Find assessor info on the county website
Monthly payment
Est. payment
Payment breakdown
Explore the cost of this home by adjusting the details. Changes won't be saved.Climate risks
Neighborhood: Firestone Park
Nearby schools
Schools provided by the listing agent
- District: Akron CSD - 7701
Source: MLS Now. This data may not be complete. We recommend contacting the local school district to confirm school assignments for this home.


Similar homes

- $--2 bd1 ba720 sqft1244 Hammel St, Akron, OH 44306Auction
 Auction.com 2
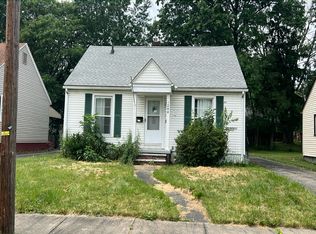
 - $109,9002 bd1 ba720 sqft898 Reed Ave, Akron, OH 44306For Sale
 MLS ID #5232601, Tracy Jones, Keller Williams Elevate. MLS Now
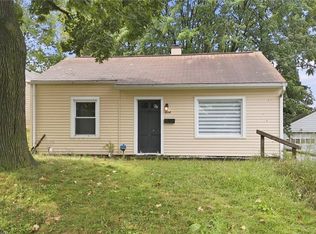
 - $119,9002 bd1 ba624 sqft2487 Delaware Ave, Akron, OH 44312For Sale
 MLS ID #5242538, Stephanie Jordan, Howard Hanna. MLS Now
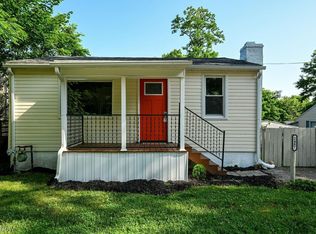
 - $110,0002 bd1 ba1k sqft874 Wilmot St, Akron, OH 44306For Sale
 MLS ID #5234856, Joseph J Vassel, EXP Realty, LLC.. MLS Now
