Located in a highly desirable neighborhood & situated on a spacious lot, this home features 3 bedrooms & 2 full baths. The kitchen has beautiful painted cabinets, stainless steel appliances, island & plenty of storage. It opens to the dining room & XL living room. The master suite is a true haven, complete with an en-suite bathroom, his & her closets, walkin shower, & soaking tub. BRAND NEW HVAC UNIT!! The home has an almost new water heater, dishwasher, microwave, front door, carpet, garage door, & privacy fence all since 2020!! Outside, you'll find a beautifully landscaped yard, perfect for enjoying the Texas sunshine. Whether you're relaxing on the patio, gardening, or entertaining guests, this outdoor space has something for everyone. Don’t forget about the 2 car garage too! Don't miss the opportunity to make this lovely house your new home. Schedule a showing today and experience all that this wonderful property has to offer. Homes this cute & clean are hard to find!
Sold
Price Unknown
682 Bluebonnet St, Stephenville, TX 76401
3beds
1,747sqft
Single Family Residence
Built in 2002
9,016 Square Feet Lot
$355,800 Zestimate®
$--/sqft
$2,213 Estimated rent
Home value
$355,800
$338,000 - $374,000
$2,213/mo
Zestimate® history
Owner options
List your home for rent
$2,213/mo
Rent Zestimate®
Find your next renter with Zillow Rental Manager. Plus, with online applications, you can quickly screen prospective tenants – for free.
$2,213/mo
Rent Zestimate®
Refinance and save
Refinancing to a lower rate could help reduce your monthly payments and save thousands over the life of the loan.
Explore your selling options
Work with a Zillow partner agent
Leverage their expertise and Zillow's premium Showcase listings to get your home seen by more buyers.
Get startedList with your own agent
Get your home in front of millions of buyers by listing it on Zillow.
Learn how to do itSell it yourself
Take full control of how buyers see your home on Zillow by listing For Sale by Owner (FSBO).
List your homeWhat's special
Zillow last checked:
Listing updated:
Listed by:
Ashley Lee 0743769 254-987-2248,
Clark Real Estate Group 254-987-2248
Bought with:
Non-Mls Member
NON MLS
Source: NTREIS,MLS#: 20672959
Facts & features
Interior
Bedrooms & bathrooms
- Bedrooms: 3
- Bathrooms: 2
- Full bathrooms: 2
Primary bedroom
- Features: En Suite Bathroom, Garden Tub/Roman Tub, Separate Shower, Walk-In Closet(s)
- Level: First
- Dimensions: 14 x 14
Living room
- Level: First
- Dimensions: 20 x 20
Heating
- Central, Electric
Cooling
- Central Air, Ceiling Fan(s), Electric
Appliances
- Included: Dishwasher, Electric Range, Electric Water Heater, Disposal
- Laundry: In Hall
Features
- Decorative/Designer Lighting Fixtures, Eat-in Kitchen, High Speed Internet, Kitchen Island, Open Floorplan, Smart Home, Tile Counters, Cable TV, Walk-In Closet(s), Wired for Sound
- Flooring: Carpet, Luxury Vinyl Plank, Tile
- Has basement: No
- Has fireplace: No
Interior area
- Total interior livable area: 1,747 sqft
Property
Parking
- Total spaces: 2
- Parking features: Additional Parking, Asphalt, Concrete, Direct Access, Door-Single, Driveway, Garage Faces Front, Garage, Garage Door Opener, Inside Entrance, Outside, On Street
- Garage spaces: 2
- Has uncovered spaces: Yes
Features
- Levels: One
- Stories: 1
- Patio & porch: Covered, Deck
- Exterior features: Awning(s), Deck, Rain Gutters, Storage
- Pool features: None
- Fencing: Fenced,Wood
Lot
- Size: 9,016 Square Feet
- Features: Interior Lot, Landscaped, Many Trees, Sprinkler System
Details
- Additional structures: Gazebo, Outbuilding, Pergola, Storage
- Parcel number: R000062525
Construction
Type & style
- Home type: SingleFamily
- Architectural style: Detached
- Property subtype: Single Family Residence
Materials
- Brick
- Foundation: Slab
- Roof: Composition,Metal
Condition
- Year built: 2002
Utilities & green energy
- Sewer: Public Sewer
- Water: Public
- Utilities for property: Electricity Connected, Overhead Utilities, Phone Available, Sewer Available, Water Available, Cable Available
Community & HOA
Community
- Features: Curbs
- Security: Security System, Fire Alarm, Smoke Detector(s)
- Subdivision: Tanglewood Northwest
HOA
- Has HOA: No
Location
- Region: Stephenville
Financial & listing details
- Tax assessed value: $327,700
- Annual tax amount: $4,656
- Date on market: 7/15/2024
- Cumulative days on market: 40 days
- Listing terms: Cash,Conventional,FHA,VA Loan
- Exclusions: Personal belongings, fridge, washer, dryer
- Electric utility on property: Yes
Price history
| Date | Event | Price |
|---|---|---|
| 9/23/2024 | Sold | -- |
Source: NTREIS #20672959 Report a problem | ||
| 9/18/2024 | Pending sale | $365,000$209/sqft |
Source: NTREIS #20672959 Report a problem | ||
| 8/21/2024 | Contingent | $365,000$209/sqft |
Source: NTREIS #20672959 Report a problem | ||
| 8/11/2024 | Listed for sale | $365,000$209/sqft |
Source: NTREIS #20672959 Report a problem | ||
| 8/4/2024 | Contingent | $365,000$209/sqft |
Source: NTREIS #20672959 Report a problem | ||
| 7/24/2024 | Price change | $365,000-2.7%$209/sqft |
Source: NTREIS #20672959 Report a problem | ||
| 7/19/2024 | Price change | $375,000-2.6%$215/sqft |
Source: NTREIS #20672959 Report a problem | ||
| 7/15/2024 | Listed for sale | $385,000+67.4%$220/sqft |
Source: NTREIS #20672959 Report a problem | ||
| 8/28/2020 | Listing removed | $230,000$132/sqft |
Source: LARINDA RAY REALTY TEAM #14244676 Report a problem | ||
| 12/19/2019 | Listed for sale | $230,000$132/sqft |
Source: LARINDA RAY REALTY TEAM #14244676 Report a problem | ||
Public tax history
| Year | Property taxes | Tax assessment |
|---|---|---|
| 2025 | -- | $327,700 +13.4% |
| 2024 | $4,066 +10.9% | $288,992 -0.2% |
| 2023 | $3,667 -13.2% | $289,530 +14.3% |
| 2022 | $4,225 +0.3% | $253,360 +16.7% |
| 2021 | $4,211 -1.5% | $217,130 +8.2% |
| 2020 | $4,275 +2.7% | $200,660 +6.4% |
| 2019 | $4,165 +5.3% | $188,600 +7.5% |
| 2018 | $3,954 | $175,460 -2.6% |
| 2017 | $3,954 +4.8% | $180,120 +5.4% |
| 2016 | $3,771 +3.4% | $170,950 +3.1% |
| 2015 | $3,648 | $165,790 +0.3% |
| 2014 | $3,648 | $165,280 +4.4% |
| 2013 | -- | $158,290 |
| 2012 | -- | $158,290 +0% |
| 2011 | -- | $158,220 |
| 2010 | -- | $158,220 |
| 2009 | -- | $158,220 0% |
| 2008 | -- | $158,230 +8.6% |
| 2007 | -- | $145,660 |
Find assessor info on the county website
Neighborhood: 76401
Nearby homes
- $415,9003 bd2 ba2k sqft676 Bluebonnet St, Stephenville, TX 76401Off Market

- $339,3003 bd2 ba1.7k sqft688 Bluebonnet St, Stephenville, TX 76401Off Market
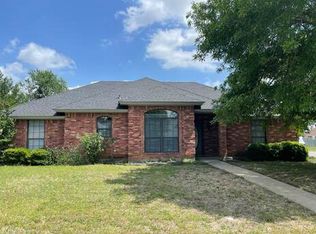
- $323,7003 bd2 ba1.6k sqft673 Maplewood Dr, Stephenville, TX 76401Off Market
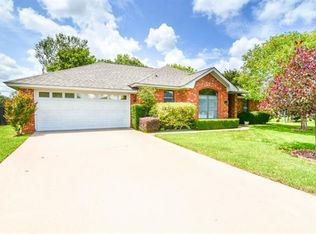
- $306,9003 bd2 ba1.6k sqft667 Maplewood Dr, Stephenville, TX 76401Off Market

- $321,300-- bd-- ba1.5k sqft679 Maplewood Dr, Stephenville, TX 76401Off Market
- $345,6003 bd2 ba2.2k sqft670 Bluebonnet St, Stephenville, TX 76401Off Market
- $368,9003 bd2 ba1.7k sqft661 Maplewood Dr, Stephenville, TX 76401Off Market
- $348,5003 bd2 ba1.8k sqft685 Bluebonnet St, Stephenville, TX 76401Off Market
Nearby schools
GreatSchools rating
- 7/10Gilbert Intermediate SchoolGrades: 5-6Distance: 0.7 mi
- 9/10Henderson Junior High SchoolGrades: 7-8Distance: 0.8 mi
- 6/10Stephenville High SchoolGrades: 9-12Distance: 0.5 mi
Schools provided by the listing agent
- Elementary: Central
- High: Stephenvil
- District: Stephenville ISD
Source: NTREIS. This data may not be complete. We recommend contacting the local school district to confirm school assignments for this home.
Get a cash offer in 3 minutes
Find out how much your home could sell for in as little as 3 minutes with a no-obligation cash offer.
Estimated market value
$355,800
Get a cash offer in 3 minutes
Find out how much your home could sell for in as little as 3 minutes with a no-obligation cash offer.
Estimated market value
$355,800
- Texas
- Erath County
- Stephenville
- 76401
- 682 Bluebonnet St
