Crieve Hall Elementary zoned, stylishly renovated ranch-style home, where modern comfort meets midcentury charm. Three spacious bedrooms and updated baths, along with fabulous outdoor space. Step into the meticulously remodeled kitchen, completed in 2017, showcasing semi-custom Kraftmaid cabinets and top-tier KitchenAid stainless steel appliances, including a gas range. New flooring installed 2025, enhancing the charm and functionality of the chef's kitchen. Natural light in the kitchen complements the premium counters and open layout, perfect for culinary creations and entertaining. The home's original hardwood floors have been refinished, and new flooring was added to the bonus room in 2025. Recent renovations include the ceramic-tiled main bathroom and a half bath with updated freeze-proof PEX plumbing installed 2025 throughout the home. Three-ton HVAC unit is still under warranty, roof was replaced in 2017 with a 50-year warranty, Verde windows with UV protection were also installed. Outdoor enthusiasts will appreciate the expansive lot, with a privacy-fenced backyard, barbecue area, and a spacious patio. Additional amenities include a 12x30 ft custom-built shed with reinforced flooring, perfect for storage or hobbies. The covered front porch offers a cozy spot to relax with morning coffee. A few steps away, you'll find the Ellington Agriculture walking trails. This location is a dream for those who love convenience and a touch of nature. Nestled near the vibrant offerings of downtown Nashville, Brentwood, Green Hills, and BNA, this home provides easy access to numerous dining, shopping, and entertainment options. Enjoy nearby gems- Crieve Hall Bagel, Dozen Bakery, Gluten-free Goose Bakery, Prince's Hot Chicken, Red Bicycle Coffee, Edley's Barbecue, Southside Grill, Crieve Hall Farmer's Market, grocery options- Sprouts and Publix. If you’re looking to experience the best of Nashville living, don't miss your chance to own this exceptional property.
Closed
$520,000
682 Brewer Dr, Nashville, TN 37211
3beds
1,625sqft
Single Family Residence, Residential
Built in 1966
0.45 Acres Lot
$518,000 Zestimate®
$320/sqft
$2,450 Estimated rent
Home value
$518,000
$487,000 - $549,000
$2,450/mo
Zestimate® history
Owner options
List your home for rent
$2,450/mo
Rent Zestimate®
Find your next renter with Zillow Rental Manager. Plus, with online applications, you can quickly screen prospective tenants – for free.
$2,450/mo
Rent Zestimate®
Refinance and save
$3,111/mo
Est. payment
Refinancing to a lower rate could help reduce your monthly payments and save thousands over the life of the loan.
$3,111/mo
Est. payment
Explore your selling options
Work with a Zillow partner agent
Leverage their expertise and Zillow's premium Showcase listings to get your home seen by more buyers.
Get startedList with your own agent
Get your home in front of millions of buyers by listing it on Zillow.
Learn how to do itSell it yourself
Take full control of how buyers see your home on Zillow by listing For Sale by Owner (FSBO).
List your homeWhat's special
Zillow last checked:
Listing updated:
Listed by:
Holly Neumaier 615-975-6138,
Compass RE
Bought with:
Sonja Lowell, 336563
Compass RE
Source: RealTracs MLS as distributed by MLS GRID,MLS#: 2887442
Facts & features
Interior
Bedrooms & bathrooms
- Bedrooms: 3
- Bathrooms: 2
- Full bathrooms: 1
- 1/2 bathrooms: 1
- Main level bedrooms: 3
Recreation room
- Features: Main Level
- Level: Main Level
- Area: 299 Square Feet
- Dimensions: 23x13
Heating
- Central
Cooling
- Central Air
Appliances
- Included: Built-In Electric Oven, Built-In Gas Range, Dishwasher, Dryer, Refrigerator, Stainless Steel Appliance(s), Washer
- Laundry: Electric Dryer Hookup, Gas Dryer Hookup, Washer Hookup
Features
- Ceiling Fan(s), Open Floorplan, Redecorated, High Speed Internet
- Flooring: Wood, Tile, Vinyl
- Basement: None,Crawl Space
Interior area
- Total structure area: 1,625
- Total interior livable area: 1,625 sqft
- Finished area above ground: 1,625
Property
Parking
- Total spaces: 6
- Parking features: Open
- Uncovered spaces: 6
Features
- Levels: One
- Stories: 1
- Patio & porch: Porch, Covered, Patio
- Fencing: Privacy
Lot
- Size: 0.45 Acres
- Dimensions: 88 x 217
- Features: Level
- Topography: Level
Details
- Additional structures: Storage
- Parcel number: 14714013300
- Special conditions: Standard
Construction
Type & style
- Home type: SingleFamily
- Architectural style: Ranch
- Property subtype: Single Family Residence, Residential
Materials
- Brick
- Roof: Asphalt
Condition
- New construction: No
- Year built: 1966
Utilities & green energy
- Sewer: Public Sewer
- Water: Public
- Utilities for property: Water Available
Community & HOA
Community
- Security: Smoke Detector(s)
- Subdivision: Candlestick Farms
HOA
- Has HOA: No
Location
- Region: Nashville
Financial & listing details
- Price per square foot: $320/sqft
- Tax assessed value: $411,100
- Annual tax amount: $2,312
- Date on market: 5/17/2025
Price history
| Date | Event | Price |
|---|---|---|
| 6/25/2025 | Sold | $520,000-3.7%$320/sqft |
Source:  RealTracs MLS as distributed by MLS GRID #2887442 Report a problem RealTracs MLS as distributed by MLS GRID #2887442 Report a problem | ||
| 6/24/2025 | Pending sale | $540,000$332/sqft |
Source: RealTracs MLS as distributed by MLS GRID #2887442 Report a problem | ||
| 6/2/2025 | Contingent | $540,000$332/sqft |
Source: RealTracs MLS as distributed by MLS GRID #2887442 Report a problem | ||
| 5/18/2025 | Listed for sale | $540,000+237.7%$332/sqft |
Source: RealTracs MLS as distributed by MLS GRID #2887442 Report a problem | ||
| 7/28/2010 | Sold | $159,900$98/sqft |
Source: Public Record Report a problem | ||
| 5/29/2010 | Listed for sale | $159,900+23.5%$98/sqft |
Source: Keller Williams Realty #1186063 Report a problem | ||
| 9/5/2001 | Sold | $129,500$80/sqft |
Source: Public Record Report a problem | ||
Public tax history
| Year | Property taxes | Tax assessment |
|---|---|---|
| 2025 | $2,892 +25.1% | $102,775 +44.7% |
| 2024 | $2,312 | $71,050 |
| 2023 | $2,312 | $71,050 |
| 2022 | $2,312 -1% | $71,050 |
| 2021 | $2,336 -7.8% | $71,050 +18.3% |
| 2020 | $2,535 +33.8% | $60,050 |
| 2019 | $1,895 | $60,050 |
| 2018 | $1,895 | $60,050 |
| 2017 | $1,895 | $60,050 +46.6% |
| 2016 | $1,895 +2.4% | $40,950 |
| 2015 | $1,849 | $40,950 |
| 2014 | $1,849 | $40,950 |
| 2013 | -- | $40,950 +8.3% |
| 2012 | -- | $37,800 |
| 2011 | -- | $37,800 |
| 2010 | -- | $37,800 |
| 2009 | -- | $37,800 +7.7% |
| 2008 | -- | $35,100 |
| 2007 | -- | $35,100 |
| 2006 | -- | -- |
| 2005 | -- | -- |
| 2004 | -- | -- |
| 2003 | -- | -- |
| 2002 | -- | -- |
| 2001 | -- | -- |
| 2000 | -- | -- |
Find assessor info on the county website
Neighborhood: Whispering Hills
Nearby homes
- $426,4003 bd3 ba1.5k sqft680 Brewer Dr, Nashville, TN 37211Off Market
- $446,8003 bd2 ba1.6k sqft684 Brewer Dr, Nashville, TN 37211Off Market
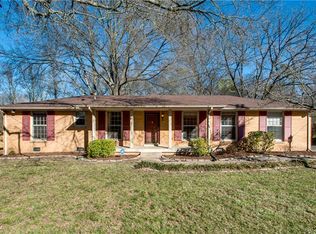
- $482,0003 bd2 ba1.5k sqft678 Brewer Dr, Nashville, TN 37211Sold
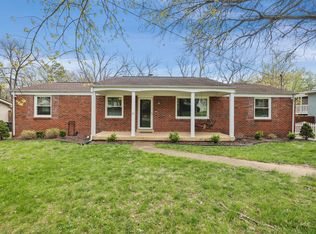
- $546,7004 bd2 ba2.2k sqft686 Brewer Dr, Nashville, TN 37211Off Market

- $334,2003 bd1 ba1k sqft527 Westcrest Dr, Nashville, TN 37211Off Market
- $460,0003 bd1 ba1.5k sqft525 Westcrest Dr, Nashville, TN 37211Off Market
- $452,8004 bd1 ba2k sqft683 Brewer Dr, Nashville, TN 37211Off Market
- $563,5004 bd2 ba1.7k sqft685 Brewer Dr, Nashville, TN 37211Sold
Nearby schools
GreatSchools rating
- 7/10Crieve Hall Elementary SchoolGrades: K-5Distance: 1.2 mi
- 6/10Croft Design Center Middle PrepGrades: 6-8Distance: 1.6 mi
- 4/10John Overton High SchoolGrades: 9-12Distance: 2.1 mi
Schools provided by the listing agent
- Elementary: Crieve Hall Elementary
- Middle: Croft Design Center
- High: John Overton Comp High School
Source: RealTracs MLS as distributed by MLS GRID. This data may not be complete. We recommend contacting the local school district to confirm school assignments for this home.
Get a cash offer in 3 minutes
Find out how much your home could sell for in as little as 3 minutes with a no-obligation cash offer.
Estimated market value
$518,000
Get a cash offer in 3 minutes
Find out how much your home could sell for in as little as 3 minutes with a no-obligation cash offer.
Estimated market value
$518,000
Nearby cities
Nearby neighborhoods
Nearby zip codes
Other Nashville Topics
