Skip main navigation
For sale
  • Price cut: $150K (8/13)
    $2,350,000

    682 Briar Ranch Ln, San Jose, CA 95120

    4beds
    2,806sqft
    : 
    $14,873/mo
    Get pre-qualified
    Single Family Residence, Residential
    Built in 1989
    4,590 Square Feet Lot
    $2,284,700 Zestimate®
    $837/sqft
    $-- HOA

    What's special

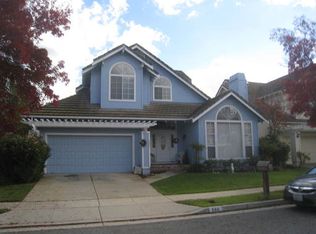
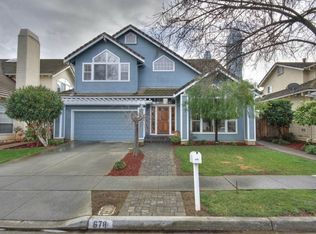
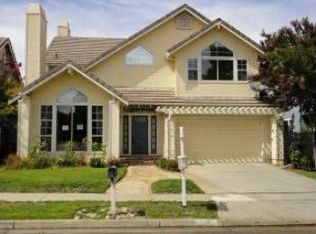
    Welcome to this tree-lined retreat in the highly sought-after Almaden Meadow neighborhood. This sophisticated home offers a perfect blend of traditional elegance and modern sustainability. The open-concept floor plan is defined by SOARING CEILINGS, SKYLIGHTS, and MARBLE FLOORING in the formal living room, bathing the home in with natural light. Modern efficiency meets luxury with FULLY PAID SOLAR PANELS and TESLA POWERWALLS, providing peace of mind and significant energy savings. Premium updates include NEW INTERIOR PAINT, GLEAMING HARDWOOD FLOORS, and CENTRAL A/C. The heart of the home is the open kitchen and family "great room" featuring NEWER APPLIANCES and a seamless transition to a private backyard oasis, complete with a LOVELY DECK AND LOTS OF FRUIT TREES. A rare GROUND-FLOOR BEDROOM AND FULL BATHROOM provide the perfect setup for guests, home office, or multi-generational living. Upstairs, the OVERSIZED PRIMARY SUITE serves as a true sanctuary with incredible scale and DUAL WALK-IN CLOSETS. All bedrooms are very spacious and also feature tall ceilings. Experience the ultimate Almaden lifestyle with proximity to AWARD-WINNING SCHOOLS (GRAYSTONE, BRET HARTE, AND LELAND HIGH), local parks, and shopping. This gem is a truly desirable, move-in-ready home that you cant miss!
    28 days
    |
    1,748
    |
    79
    |

    Zillow last checked:

    Listing updated:

    Listed by:

    Parina Tanna 02169355 323-363-6828,

    Compass 408-427-8963,

    Veeral Shah 01951003 408-505-7278,

    Compass

    Source: MLSListings Inc,MLS#: ML82054524MLS Logo

      Facts & features

      Interior

      Bedrooms & bathrooms
      • Bedrooms: 4
      • Bathrooms: 3
      • Full bathrooms: 3
      Rooms
      • Room types: Laundry
      Bedroom
      • Features: GroundFloorBedroom, PrimarySuiteRetreat, WalkinCloset
      Bathroom
      • Features: DoubleSinks, Skylight, FullonGroundFloor
      Dining room
      • Features: EatinKitchen, FormalDiningRoom
      Family room
      • Features: KitchenFamilyRoomCombo
      Kitchen
      • Features: Countertop_Tile, Island
      Heating
      • Central Forced Air
      Cooling
      • Ceiling Fan(s), Central Air
      Appliances
      • Included: Gas Cooktop, Dishwasher, Disposal, Range Hood, Microwave, Double Oven, Refrigerator, Washer/Dryer
      • Laundry: Inside
      Features
      • High Ceilings, One Or More Skylights, Vaulted Ceiling(s), Wet Bar, Walk-In Closet(s)
      • Flooring: Carpet, Hardwood, Marble, Tile
      • Number of fireplaces: 2
      • Fireplace features: Family Room, Gas Starter, Living Room
      Interior area
      • Total structure area: 2,806
      • Total interior livable area: 2,806 sqft

      Property

      Parking
      • Total spaces: 2
      • Parking features: Attached
      • Attached garage spaces: 2
      Features
      • Stories: 2
      • Patio & porch: Deck
      • Exterior features: Back Yard, Fenced
      Lot
      • Size: 4,590 Square Feet
      Details
      • Parcel number: 70117057
      • Zoning: A-PD
      • Special conditions: Standard

      Construction

      Type & style
      • Home type: SingleFamily
      • Property subtype: Single Family Residence, Residential
      Materials
      • Foundation: Concrete Perimeter and Slab
      • Roof: Concrete
      Condition
      • New construction: No
      • Year built: 1989

      Utilities & green energy

      • Gas: PublicUtilities
      • Sewer: Public Sewer
      • Water: Public
      • Utilities for property: Public Utilities, Water Public, Solar

      Community & HOA

      Location
      • Region: San Jose

      Financial & listing details

      • Price per square foot: $837/sqft
      • Tax assessed value: $1,861,780
      • Annual tax amount: $24,031
      • Date on market: 7/16/2026
      • Listing agreement: ExclusiveRightToSell

        Estimated market value

        $2,284,700

        $2.17M - $2.40M

        $6,371/mo

        Price history

        DateEventPrice
        8/13/2026Price change$2,350,000-6%$837/sqft
        Source: MLSListings Inc #ML82054524 Report a problem
        7/17/2026Listed for sale$2,500,000+45.3%$891/sqft
        Source: MLSListings Inc #ML82054524 Report a problem
        9/25/2020Sold$1,720,000+5.8%$613/sqft
        Source: MLSListings Inc #ML81807354 Report a problem
        8/22/2020Listed for sale$1,625,000$579/sqft
        Source: Compass #ML81807354 Report a problem

        Public tax history

        YearProperty taxesTax assessment
        2025$24,031 +6.7%$1,861,780 +2%
        2024$22,531 +1.7%$1,825,276 +2%
        2023$22,146 +0.9%$1,789,487 +2%
        2022$21,957 +1.8%$1,754,400 +2%
        2021$21,567 +95.3%$1,720,000 +104.2%
        2020$11,042 $842,480 +2%
        2019$11,042 +3.9%$825,962 +2%
        2018$10,623 $809,767 +2%
        2017$10,623 +0.8%$793,891 +2%
        2016$10,535 +1.8%$778,326 +1.5%
        2015$10,351 +4.6%$766,636 +2%
        2014$9,891 $751,620 +0.5%
        2013-- $748,225 +2%
        2012-- $733,555 +2%
        2011-- $719,173 +0.8%
        2010-- $713,799 -0.2%
        2009-- $715,496 +2%
        2008-- $701,468 +2%
        2007-- $687,714 +2%
        2006-- $674,231 +2%
        2005-- $661,011 +2%
        2004-- $648,051 +1.9%
        2003-- $636,175 +2%
        2002-- $623,702 +2%
        2001-- $611,473
        Find assessor info on the county website

        Monthly payment

        Est. payment

        Payment breakdown

        Explore the cost of this home by adjusting the details. Changes won't be saved.
        All calculations are estimates and provided by Zillow, Inc. for informational purposes only. Actual amounts may vary.
        HOA fees may include property taxes on listings classified as Co-Ops. Contact the listing agent and/or owner for fee details.
        See how much you could borrow to make a competitive offer.

        Climate risks

        Neighborhood: Almaden Valley

        Getting around

        24 / 100
        Car-Dependent
        19 / 100
        Minimal Transit
        53 / 100
        Bikeable

        Nearby schools

        GreatSchools rating
        Schools provided by the listing agent
        • Middle: BretHarteMiddle_1
        • High: LelandHigh
        • District: SanJoseUnified

        Source: MLSListings Inc. This data may not be complete. We recommend contacting the local school district to confirm school assignments for this home.

        A local agent can set up tours, give advice and negotiate with sellers.

        Browse local experts

        Similar homes

            • Local buyer's agents are ready to help