Skip main navigation
Sold for $1,075,000
  • $1,075,000

    682 Carlisle Dr, Arnold, MD 21012

    5beds
    2,761sqft
    Single Family Residence
    Built in 1967
    0.76 Acres Lot
    $1,087,700 Zestimate®
    $389/sqft
    $4,167 Estimated rent

    Home value

    $1,087,700

    $1.01M - $1.16M

    $4,167/mo

    Zestimate® history
    Loading
    Loading...

    Owner options

    List your home for rent

    $4,167/mo

    Rent Zestimate®

    Find your next renter with Zillow Rental Manager. Plus, with online applications, you can quickly screen prospective tenants – for free.

    Learn more

    $4,167/mo

    Rent Zestimate®

    Refinance and save

    $6,409/mo

    Est. payment

    Refinancing to a lower rate could help reduce your monthly payments and save thousands over the life of the loan.

    See today's rates

    $6,409/mo

    Est. payment

    Explore your selling options

    Work with a Zillow partner agent

    Leverage their expertise and Zillow's premium Showcase listings to get your home seen by more buyers.

    Get started

    List with your own agent

    Get your home in front of millions of buyers by listing it on Zillow.

    Learn how to do it

    Sell it yourself

    Take full control of how buyers see your home on Zillow by listing For Sale by Owner (FSBO).

    List your home

    What's special

    Swimming poolGas fireplaceBeach parkProfessionally landscaped backyardTwo marinasBeautifully tiled showerPrivate deck
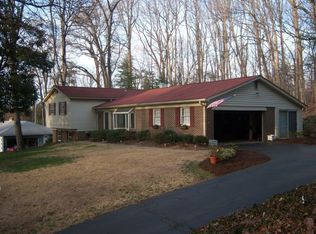
    This is the one you’ve been waiting for! Gorgeously updated 5-bedroom, 3-bath home in the highly desirable waterfront enclave of Ulmstead Estates. Meticulously maintained and lovingly cared for by the same owners for over 40 years, this exceptional residence offers almost 3,600 sq ft of finished living space across four levels. Bright and airy with hardwood flooring, the home combines timeless style with thoughtful modern updates. On the main level, step into an expansive gourmet kitchen with quartz countertops and stainless-steel appliances flowing seamlessly into elegant living and dining areas—ideal for hosting holiday gatherings or entertaining guests. The living room with UV shaded skylights is anchored by a gas fireplace, adding warmth and ambiance, and opens directly to a screened porch overlooking the private, professionally landscaped backyard that backs to Spriggs Farm Park. A cozy sunroom provides additional living space for year-round enjoyment. Down a level, a warm and inviting family room with a wood-burning fireplace provides the perfect retreat to watch TV or read a book. This level includes a full bedroom and bath—well suited as a guest suite or home office—and an exceptional laundry room with built-in cabinetry and generous storage. Upstairs, the primary suite features a private deck overlooking the backyard and an ensuite bath with separate his-and-her vanities and a beautifully tiled shower. Three additional generously sized bedrooms and a hall bath complete this level. Skylights with UV shades brighten both bathrooms, and closets are outfitted with California Closets. On the lower level, you’ll discover a versatile recreation room ideal for kids’ play space, crafting, games, or hobby zones. Additional features include an oversized side-entry 2-car garage, a whole-house generator, and a host of upgrades: washer/dryer (2025), roof, gutters & downspouts (2022), garage door (2021), expanded irrigation system (2021), A/C (2017), and windows (2009). This home truly strikes a perfect balance of style, comfort, and smart, long-term updates! As part of this vibrant community, residents enjoy a rich array of amenities. Ulmstead Estates offers two marinas, a boat launching ramp, kayak and small-craft racks, lighted tennis and pickleball courts, a swimming pool (home of the Ulmstead Swim Team), and a beach park with playground and picnic areas. The community also features a barn/community center (under renovation), ballfields, and hosts year-round social events. Membership in Ulmstead Club (UCI) provides access to these amenities and is required to use the recreational facilities. Welcome Home!

    Zillow last checked:

    Listing updated:

    Listed by:

    Lynn Tuozzo 410-916-0050,

    Berkshire Hathaway HomeServices PenFed Realty

    Bought with:

    Chris Fuller

    Long & Foster Real Estate, Inc.

    Source: Bright MLS,MLS#: MDAA2126476MLS Logo

    Facts & features

    Interior

    Bedrooms & bathrooms
    • Bedrooms: 5
    • Bathrooms: 3
    • Full bathrooms: 3
    Basement
    • Area: 783
    Heating
    • Forced Air, Natural Gas, Electric
    Cooling
    • Central Air, Ceiling Fan(s), Electric
    Appliances
    • Included: Dryer, Washer, Cooktop, Dishwasher, Exhaust Fan, Disposal, Microwave, Refrigerator, Ice Maker, Oven, Gas Water Heater
    Features
    • Flooring: Hardwood, Ceramic Tile, Carpet
    • Doors: Storm Door(s)
    • Windows: Screens
    • Basement: Connecting Stairway,Partially Finished
    • Number of fireplaces: 2
    Interior area
    • Total structure area: 3,544
    • Total interior livable area: 2,761 sqft
    • Finished area above ground: 2,761
    • Finished area below ground: 0

    Property

    Parking
    • Total spaces: 6
    • Parking features: Garage Door Opener, Inside Entrance, Driveway, Attached
    • Attached garage spaces: 2
    • Uncovered spaces: 4
    Accessibility
    • Accessibility features: None
    Features
    • Levels: Multi/Split,Two
    • Stories: 2
    • Pool features: Community
    Lot
    • Size: 0.76 Acres
    Details
    • Additional structures: Above Grade, Below Grade
    • Parcel number: 020387626376250
    • Zoning: R2
    • Special conditions: Standard

    Construction

    Type & style
    • Home type: SingleFamily
    • Property subtype: Single Family Residence
    Materials
    • Vinyl Siding
    • Foundation: Block
    Condition
    • New construction: No
    • Year built: 1967

    Utilities & green energy

    • Sewer: Septic Exists
    • Water: Public

    Community & HOA

    Community
    • Subdivision: Ulmstead Estates
    HOA
    • Has HOA: No
    Location
    • Region: Arnold

    Financial & listing details

    • Price per square foot: $389/sqft
    • Tax assessed value: $640,100
    • Annual tax amount: $6,988
    • Date on market: 10/2/2025
    • Listing agreement: Exclusive Right To Sell
    • Ownership: Fee Simple

    Price history

    DateEventPrice
    10/30/2025Sold$1,075,000-2.3%$389/sqft
    Source: Bright MLS #MDAA2126476 Report a problem
    10/27/2025Pending sale$1,100,000$398/sqft
    Source: Bright MLS #MDAA2126476 Report a problem
    10/7/2025Contingent$1,100,000$398/sqft
    Source: Bright MLS #MDAA2126476 Report a problem
    10/2/2025Listed for sale$1,100,000$398/sqft
    Source: Bright MLS #MDAA2126476 Report a problem

    Public tax history

    YearProperty taxesTax assessment
    2025$5,599 -15.3%$640,100 +6.1%
    2024$6,608 +0.9%$603,500 +0.6%
    2023$6,549 +5.2%$599,700 +0.6%
    2022$6,227 +0.6%$595,900 +0.6%
    2021$6,187 -0.1%$592,100
    2020$6,193 -0.1%$592,100
    2019$6,199 -2.2%$592,100 -5.2%
    2018$6,336 +0.2%$624,900 +0.7%
    2017$6,325 $620,500 +0.7%
    2016-- $616,100 +0.7%
    2015-- $611,700 +2.8%
    2014-- $595,233 +2.8%
    2013-- $578,767 +2.9%
    2012-- $562,300
    2011-- $562,300
    2010-- $562,300 -20.3%
    2009-- $705,290 +11.1%
    2008-- $634,840 +12.5%
    2007-- $564,390 +14.3%
    2006-- $493,940 +10.9%
    2005-- $445,580 +12.2%
    2004-- $397,220 +13.9%
    2003-- $348,860 +9.1%
    2002-- $319,742 +10%
    2001-- $290,626
    Find assessor info on the county website

    Neighborhood: 21012

    Nearby schools

    GreatSchools rating
    Schools provided by the listing agent
    • Elementary: Broadneck
    • Middle: Magothy River
    • High: Broadneck
    • District: Anne Arundel County Public Schools

    Source: Bright MLS. This data may not be complete. We recommend contacting the local school district to confirm school assignments for this home.

    Get a cash offer in 3 minutes
    Find out how much your home could sell for in as little as 3 minutes with a no-obligation cash offer.
    Estimated market value
    $1,087,700
    Get a cash offer in 3 minutes
    Find out how much your home could sell for in as little as 3 minutes with a no-obligation cash offer.
    Estimated market value
    $1,087,700